Located in the J.J. Pearce school district. This is a well established neighborhood with large trees and alley entrances. This home has an upgraded kitchen with granite counters, tiled floors, stainless appliances and a large skylight. The living room is large and features a wet bar, a stone gas log fireplace, a wall of windows and a sliding glass door looking out at the pool. Three bedrooms are split from the master. Two have a Jack and Jill bathroom. The third bedroom has wood floors and was used as an office. The master is carpeted and has two closets, a separate shower and dual sinks. The dining room is beside the kitchen and has hardwood floors. The sparkling pool is ready for those Texas summers.
Sold
Price Unknown
1106 Huntington Dr, Richardson, TX 75080
4beds
2,182sqft
Single Family Residence
Built in 1978
9,016 Square Feet Lot
$832,600 Zestimate®
$--/sqft
$3,699 Estimated rent
Home value
$832,600
$791,000 - $874,000
$3,699/mo
Zestimate® history
Owner options
List your home for rent
$3,699/mo
Rent Zestimate®
Find your next renter with Zillow Rental Manager. Plus, with online applications, you can quickly screen prospective tenants – for free.
$3,699/mo
Rent Zestimate®
Refinance and save
Refinancing to a lower rate could help reduce your monthly payments and save thousands over the life of the loan.
Explore your selling options
Work with a Zillow partner agent
Leverage their expertise and Zillow's premium Showcase listings to get your home seen by more buyers.
Get startedList with your own agent
Get your home in front of millions of buyers by listing it on Zillow.
Learn how to do itSell it yourself
Take full control of how buyers see your home on Zillow by listing For Sale by Owner (FSBO).
List your homeWhat's special
Stone gas log fireplaceLarge treesWood floorsWall of windowsHardwood floorsGranite countersTiled floors
Zillow last checked:
Listing updated:
Listed by:
Mark McConachie 0528257 817-223-9452,
Dynamic Real Estate Group 817-223-9452
Bought with:
Jason Castro
Compass RE Texas, LLC
Jason Castro, 0668861
Compass RE Texas, LLC
Source: NTREIS,MLS#: 20529511
Facts & features
Interior
Bedrooms & bathrooms
- Bedrooms: 4
- Bathrooms: 3
- Full bathrooms: 2
- 1/2 bathrooms: 1
Primary bedroom
- Features: Dual Sinks, Garden Tub/Roman Tub, Separate Shower, Walk-In Closet(s)
- Level: First
- Dimensions: 18 x 13
Bedroom
- Features: Ceiling Fan(s), Split Bedrooms
- Level: First
- Dimensions: 14 x 13
Bedroom
- Features: Ceiling Fan(s), Split Bedrooms, Walk-In Closet(s)
- Level: First
- Dimensions: 12 x 11
Bedroom
- Features: Ceiling Fan(s), Split Bedrooms, Walk-In Closet(s)
- Level: First
- Dimensions: 12 x 11
Breakfast room nook
- Level: First
- Dimensions: 11 x 9
Dining room
- Level: First
- Dimensions: 14 x 12
Kitchen
- Features: Built-in Features, Eat-in Kitchen, Granite Counters
- Level: First
- Dimensions: 12 x 10
Living room
- Features: Fireplace
- Level: First
- Dimensions: 19 x 19
Utility room
- Features: Built-in Features
- Level: First
- Dimensions: 6 x 5
Cooling
- Central Air, Ceiling Fan(s), Electric
Appliances
- Included: Double Oven, Dishwasher, Electric Cooktop, Electric Oven, Disposal, Gas Water Heater
- Laundry: Washer Hookup, Electric Dryer Hookup, Laundry in Utility Room
Features
- Wet Bar, Eat-in Kitchen, Granite Counters, High Speed Internet, Paneling/Wainscoting, Cable TV, Walk-In Closet(s)
- Flooring: Carpet, Ceramic Tile, Hardwood
- Windows: Plantation Shutters, Window Coverings
- Has basement: No
- Number of fireplaces: 1
- Fireplace features: Gas Log, Living Room, Stone
Interior area
- Total interior livable area: 2,182 sqft
Property
Parking
- Total spaces: 2
- Parking features: Alley Access, Garage, Garage Door Opener, Garage Faces Rear
- Attached garage spaces: 2
Features
- Levels: One
- Stories: 1
- Patio & porch: Deck
- Exterior features: Rain Gutters
- Pool features: In Ground, Pool, Pool Sweep, Pool/Spa Combo
- Fencing: Wood
Lot
- Size: 9,016 Square Feet
- Features: Interior Lot, Landscaped, Sprinkler System
Details
- Parcel number: 42130600140120000
Construction
Type & style
- Home type: SingleFamily
- Architectural style: Traditional,Detached
- Property subtype: Single Family Residence
- Attached to another structure: Yes
Materials
- Foundation: Slab
- Roof: Flat
Condition
- Year built: 1978
Utilities & green energy
- Sewer: Public Sewer
- Water: Public
- Utilities for property: Sewer Available, Water Available, Cable Available
Community & HOA
Community
- Subdivision: J J Pearce Add Sec 01
HOA
- Has HOA: No
Location
- Region: Richardson
Financial & listing details
- Tax assessed value: $661,790
- Annual tax amount: $11,289
- Date on market: 2/8/2024
- Cumulative days on market: 4 days
- Listing terms: Cash,Conventional,FHA,VA Loan
- Road surface type: Asphalt
Price history
| Date | Event | Price |
|---|---|---|
| 3/5/2024 | Sold | -- |
Source: NTREIS #20529511 Report a problem | ||
| 2/13/2024 | Pending sale | $550,000$252/sqft |
Source: NTREIS #20529511 Report a problem | ||
| 2/8/2024 | Listed for sale | $550,000$252/sqft |
Source: NTREIS #20529511 Report a problem | ||
Public tax history
| Year | Property taxes | Tax assessment |
|---|---|---|
| 2025 | $7,123 +178.3% | $661,790 +22.6% |
| 2024 | $2,560 +6.6% | $540,000 +7.6% |
| 2023 | $2,402 -0.3% | $501,890 |
| 2022 | $2,409 +3.1% | $501,890 +53.9% |
| 2021 | $2,336 -1.9% | $326,080 |
| 2020 | $2,381 +1.3% | $326,080 |
| 2019 | $2,350 +7.3% | $326,080 -13.2% |
| 2018 | $2,190 -34.5% | $375,630 +35.6% |
| 2017 | $3,342 +4.6% | $276,970 +11.4% |
| 2016 | $3,194 +6% | $248,660 +2.3% |
| 2015 | $3,012 | $243,000 +21.5% |
| 2014 | $3,012 | $200,000 |
| 2013 | -- | -- |
| 2012 | -- | -- |
| 2011 | -- | -- |
| 2010 | -- | -- |
| 2009 | -- | -- |
| 2008 | -- | -- |
| 2007 | -- | -- |
| 2005 | -- | -- |
| 2004 | -- | -- |
| 2003 | -- | -- |
| 2002 | -- | -- |
| 2001 | -- | -- |
Find assessor info on the county website
Neighborhood: J. J. Pearce
Nearby homes
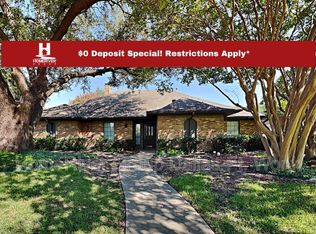
- $545,0003 bd3 ba2k sqft1108 Huntington Dr, Richardson, TX 75080Off Market
- $603,3004 bd3 ba2.3k sqft1104 Huntington Dr, Richardson, TX 75080Off Market
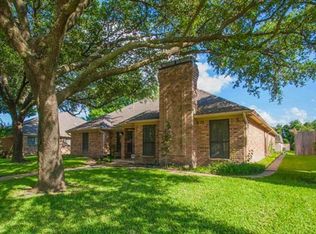
- $788,7004 bd3 ba2.7k sqft1107 Edith Cir, Richardson, TX 75080Off Market
- $669,6004 bd3 ba2.6k sqft1110 Huntington Dr, Richardson, TX 75080Off Market
- $794,3005 bd4 ba3.3k sqft1102 Huntington Dr, Richardson, TX 75080Off Market
- $798,2004 bd3 ba2.9k sqft1109 Edith Cir, Richardson, TX 75080Off Market
- $820,2004 bd3 ba2.8k sqft1105 Edith Cir, Richardson, TX 75080Off Market
- $711,6003 bd3 ba2.5k sqft1107 Huntington Dr, Richardson, TX 75080Off Market
Nearby schools
GreatSchools rating
- 10/10Mohawk Elementary SchoolGrades: K-6Distance: 0.4 mi
- 6/10Richardson North Junior High SchoolGrades: 7-8Distance: 0.9 mi
- 6/10Pearce High SchoolGrades: 9-12Distance: 0.6 mi
Schools provided by the listing agent
- Elementary: Mohawk
- High: Pearce
- District: Richardson ISD
Source: NTREIS. This data may not be complete. We recommend contacting the local school district to confirm school assignments for this home.
Get a cash offer in 3 minutes
Find out how much your home could sell for in as little as 3 minutes with a no-obligation cash offer.
Estimated market value
$832,600
Get a cash offer in 3 minutes
Find out how much your home could sell for in as little as 3 minutes with a no-obligation cash offer.
Estimated market value
$832,600
- Texas
- Dallas County
- Richardson
- 75080
- J. J. Pearce
- 1106 Huntington Dr
Nearby cities
Nearby neighborhoods
Nearby zip codes
Other Richardson Topics
