Located just a block from Eastern Oregon University and minutes from downtown La Grande, Grande Ronde Hospital, and local K-12 schools, this home offers a combination of character, comfort, and peace of mind! Recent improvements include a brand-new roof and sunroom windows installed in June 2026, a fully remodeled kitchen, updated HVAC and central air, newer hot water heater, and updated windows throughout, making this home truly move-in ready. Natural light fills the living spaces, highlighting the home's original charm and convenient built-in features. The spacious kitchen offers abundant cabinetry and storage, updated finishes and an eat-up bar that creates a natural gathering space for everyday living. Outside, the front yard has been professionally refreshed with new sod and landscaping, creating welcoming curb appeal. The fenced backyard includes alley access and room for pets, gardening, entertaining, or future projects. A blend of thoughtful updates, classic character, and an exceptional location make this home ready for its next owner. Call today for more information!
Active
$338,500
1106 I Ave, La Grande, OR 97850
3beds
1,743sqft
Residential, Single Family Residence
Built in 1922
6,534 Square Feet Lot
$-- Zestimate®
$194/sqft
$-- HOA
What's special
Fully remodeled kitchenUpdated finishesNewer hot water heaterSunroom windowsAbundant cabinetry and storageWelcoming curb appealUpdated windows throughout
- 64 days |
- 988 |
- 27 |
Zillow last checked:
Listing updated:
Listed by:
Lana Anderson 541-962-5413,
High Country Realty Professionals
Source: RMLS (OR),MLS#: 268918821
Facts & features
Interior
Bedrooms & bathrooms
- Bedrooms: 3
- Bathrooms: 2
- Full bathrooms: 1
- Partial bathrooms: 1
- Main level bathrooms: 2
Rooms
- Room types: Bedroom 2, Bedroom 3, Dining Room, Family Room, Kitchen, Living Room, Primary Bedroom
Primary bedroom
- Level: Main
Bedroom 2
- Level: Main
Bedroom 3
- Level: Main
Heating
- Forced Air
Cooling
- Central Air
Appliances
- Included: Free-Standing Range, Free-Standing Refrigerator, Range Hood, Washer/Dryer
Features
- Tile
- Flooring: Hardwood, Vinyl
- Windows: Double Pane Windows
- Basement: Storage Space,Unfinished
Interior area
- Total structure area: 1,743
- Total interior livable area: 1,743 sqft
Property
Parking
- Parking features: Driveway, Off Street
- Has uncovered spaces: Yes
Features
- Stories: 2
- Exterior features: Yard
- Fencing: Fenced
- Has view: Yes
- View description: Mountain(s), Trees/Woods
Lot
- Size: 6,534 Square Feet
- Features: Level, Trees, SqFt 5000 to 6999
Details
- Additional structures: ToolShed
- Parcel number: 3738
Construction
Type & style
- Home type: SingleFamily
- Architectural style: Bungalow
- Property subtype: Residential, Single Family Residence
Materials
- Lap Siding
- Foundation: Concrete Perimeter
- Roof: Composition
Condition
- Resale
- New construction: No
- Year built: 1922
Utilities & green energy
- Gas: Gas
- Sewer: Public Sewer
- Water: Public
Community & HOA
HOA
- Has HOA: No
Location
- Region: La Grande
Financial & listing details
- Price per square foot: $194/sqft
- Tax assessed value: $245,270
- Annual tax amount: $2,649
- Date on market: 6/24/2026
- Listing terms: Cash,Conventional,FHA,USDA Loan,VA Loan
- Road surface type: Paved
Estimated market value
Not available
Estimated sales range
Not available
Not available
Price history
| Date | Event | Price |
|---|---|---|
| 8/26/2026 | Listed for sale | $338,500$194/sqft |
Source:  RMLS (OR) #268918821 Report a problem RMLS (OR) #268918821 Report a problem | ||
| 8/11/2026 | Pending sale | $338,500$194/sqft |
Source: RMLS (OR) #268918821 Report a problem | ||
| 8/5/2026 | Listed for sale | $338,500$194/sqft |
Source: RMLS (OR) #268918821 Report a problem | ||
| 7/23/2026 | Listing removed | $338,500$194/sqft |
Source: RMLS (OR) #268918821 Report a problem | ||
| 7/9/2026 | Pending sale | $338,500$194/sqft |
Source: RMLS (OR) #268918821 Report a problem | ||
| 6/25/2026 | Listed for sale | $338,500+171.9%$194/sqft |
Source: RMLS (OR) #268918821 Report a problem | ||
| 11/18/2009 | Sold | $124,500+13.2%$71/sqft |
Source: Agent Provided Report a problem | ||
| 6/9/2005 | Sold | $110,000$63/sqft |
Source: Agent Provided Report a problem | ||
Public tax history
| Year | Property taxes | Tax assessment |
|---|---|---|
| 2025 | $2,650 +3.5% | $146,410 +3% |
| 2024 | $2,559 +1.8% | $142,150 +3% |
| 2023 | $2,514 +2.7% | $138,010 +3% |
| 2022 | $2,447 +2.6% | $133,993 +3% |
| 2021 | $2,385 +4.2% | $130,091 +3% |
| 2020 | $2,289 +4.9% | $126,302 +6.1% |
| 2018 | $2,182 | $119,053 +3% |
| 2017 | $2,182 +6.1% | $115,586 +3% |
| 2016 | $2,056 | $112,220 +3% |
| 2015 | $2,056 +21.6% | $108,952 +3% |
| 2014 | $1,691 | $105,779 +3% |
| 2013 | $1,691 +2.1% | $102,699 +3% |
| 2012 | $1,656 +5.1% | $99,708 +6.1% |
| 2010 | $1,575 +0.6% | $93,985 +3% |
| 2009 | $1,567 +2.5% | $91,248 +3% |
| 2008 | $1,528 +3.7% | $88,591 +3% |
| 2007 | $1,474 | $86,011 |
Find assessor info on the county website
Monthly payment
Est. payment
Payment breakdown
Explore the cost of this home by adjusting the details. Changes won't be saved.Climate risks
Neighborhood: 97850
Nearby schools
GreatSchools rating
- 8/10Central Elementary SchoolGrades: K-5Distance: 0.3 mi
- 6/10La Grande Middle SchoolGrades: 6-8Distance: 0.2 mi
- 5/10La Grande High SchoolGrades: 9-12Distance: 0.3 mi
Schools provided by the listing agent
- Elementary: Central
- Middle: La Grande
- High: La Grande
Source: RMLS (OR). This data may not be complete. We recommend contacting the local school district to confirm school assignments for this home.
- $352,5005 bd3 ba1.7k sqft1104 I Ave, La Grande, OR 97850Off Market
- $313,2004 bd2 ba2.8k sqft1108 I Ave, La Grande, OR 97850Off Market
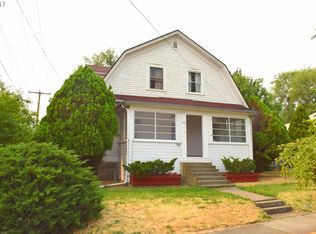
- $248,7002 bd1 ba1k sqft1102 I Ave, La Grande, OR 97850Off Market
- $223,2002 bd1 ba712 sqft804 6th St, La Grande, OR 97850Off Market
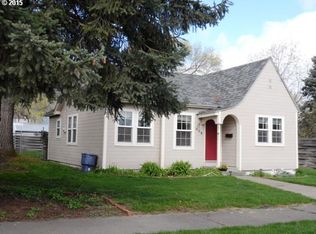
- $192,1002 bd1 ba800 sqft803 5th St, La Grande, OR 97850Off Market
- $234,8002 bd1 ba1.4k sqft802 6th St, La Grande, OR 97850Off Market
- $---- bd-- ba-- sqft1101 I Ave, La Grande, OR 97850Off Market
- $278,3003 bd2 ba1.1k sqft1101 H Ave, La Grande, OR 97850Off Market
A local agent can set up tours, give advice and negotiate with sellers.
Similar homes
- $354,9003 bd2 ba1.9k sqft404 1st St, La Grande, OR 97850Active

 MLS ID #182571474, Kelli Hildebrandt, Blue Summit Realty Group. RMLS (OR)
 - $339,9003 bd2 ba1.7k sqft2110 1st St, La Grande, OR 97850Active
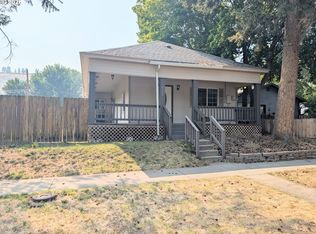 MLS ID #173479826, Sharron Langdon, Blue Summit Realty Group. RMLS (OR)
 - $350,0004 bd1 ba1.5k sqft1101 F Ave, La Grande, OR 97850Active
 MLS ID #515689093, Anna Goodman, Eagle Cap Realty, Inc. RMLS (OR)
 - $384,9003 bd2 ba2.5k sqft907 4th St, La Grande, OR 97850Active
 MLS ID #495353092, Devon Myer, Keller Williams Four Rivers LLC. RMLS (OR)
 - $365,0003 bd2 ba1.6k sqft10301 Emily Dr, Island City, OR 97850ActiveMLS ID #136964857, Randall McKinnis, RE/MAX Real Estate Team. RMLS (OR)
- $307,5002 bd2 ba1.9k sqft2708 N Cherry St, La Grande, OR 97850ActiveMLS ID #770353664, Valerie Alderson, Seaquist Real Estate. RMLS (OR)
- $480,0004 bd2 ba2.1k sqft701 Z Ave, La Grande, OR 97850ActiveMLS ID #456300657, Toni Burton, High Country Realty Professionals. RMLS (OR)
- $374,0003 bd2 ba1.3k sqft10107 Emily Dr, Island City, OR 97850ActiveMLS ID #319120929, Marlo Thomas, Red Leaf Realty. RMLS (OR)
- $409,0003 bd2 ba1.4k sqft114 18th St, La Grande, OR 97850ActiveMLS ID #633092854, Candice Mouritsen, Keller Williams Four Rivers LLC. RMLS (OR)
- $215,0002 bd1 ba1.5k sqft504 Spring Ave, La Grande, OR 97850ActiveMLS ID #737226364, Kelli Hildebrandt, Blue Summit Realty Group. RMLS (OR)
- $265,0002 bd1 ba1.4k sqft1903 Cedar St, La Grande, OR 97850ActiveMLS ID #232596666, Lana Anderson, High Country Realty Professionals. RMLS (OR)
- $474,8505 bd2 ba2.1k sqft410 F Ave, La Grande, OR 97850ActiveMLS ID #143248777, Keisha Anderson, Blue Summit Realty Group. RMLS (OR)
- $395,0004 bd2 ba2.3k sqft2912 N 1st St, La Grande, OR 97850ActiveMLS ID #487449521, John Collins, Ranch-N-Home Realty, Inc. RMLS (OR)
- $260,0004 bd2 ba2k sqft2104 1st St, La Grande, OR 97850ActiveMLS ID #550160052, Ashley O'Toole, High Country Realty Professionals. RMLS (OR)
- $245,0003 bd2 ba1.4k sqft1515 Jackson Ave, La Grande, OR 97850ActiveMLS ID #120831431, Keisha Anderson, Blue Summit Realty Group. RMLS (OR)
- $327,5003 bd2 ba1.2k sqft1302 Jackson Ave, La Grande, OR 97850ActiveMLS ID #722234130, Cody McKinnis, RE/MAX Real Estate Team. RMLS (OR)
- $435,0004 bd2 ba1.9k sqft2704 N Greenwood St, La Grande, OR 97850ActiveMLS ID #676967674, Anna Goodman, Eagle Cap Realty, Inc. RMLS (OR)
- $469,9996 bd3 ba2.5k sqft911 Division Ave, La Grande, OR 97850ActiveMLS ID #780896531, Gabriel Tritchka, Eagle Cap Realty, Inc. RMLS (OR)
- $359,0003 bd1 ba1.4k sqft1107 Jasper St, Cove, OR 97824ActiveMLS ID #634978206, Todd McAndie, Blue Summit Realty Group. RMLS (OR)
- $294,9003 bd2 ba1.1k sqft1102 Y Ave, La Grande, OR 97850ActiveMLS ID #769526185, Shawna McKinnis, RE/MAX Real Estate Team. RMLS (OR)
