A 3-car garage, walk-in closets in every bedroom, and room to grow-this Hunters Crossing home checks all the boxes!This beautifully maintained home offers the perfect combination of comfort, functionality, and future potential. The unique tri-level design creates an open, inviting feel with the kitchen and dining area overlooking the spacious living room, making it easy to stay connected whether you're entertaining guests or enjoying a quiet evening at home.Upstairs, you'll find three spacious bedrooms, including a private primary suite, and every bedroom features its own walk-in closet-a feature buyers love but rarely find at this price point. Need more space? The unfinished basement is ready for your vision, whether that's a rec room, home office, gym, or additional bedroom. The home is equipped with solar panels that will be paid off by the seller at closing. Outside, the oversized 6,000-square-foot lot provides space to relax and play, while the sought-after 3-car tandem garage offers plenty of room for vehicles, toys, tools, and storage. Located in the growing community of Hunters Crossing in Severance, you'll enjoy small-town charm with convenient access to Windsor, Fort Collins, and Greeley. If you've been looking for an affordable home with a smart floor plan, extra storage, and room to expand.
For sale
$445,000
1106 Ibex Dr, Severance, CO 80550
3beds
1,961sqft
Single Family Residence
Built in 2020
6,000 Square Feet Lot
$443,500 Zestimate®
$227/sqft
$-- HOA
What's special
- 5 days |
- 196 |
- 22 |
Likely to sell faster than
Zillow last checked:
Listing updated:
Listed by:
Dixie Gray 970-219-3578,
NextHome Rocky Mountain
Source: IRES as distributed by MLS GRID,MLS#: 1064551
Facts & features
Interior
Bedrooms & bathrooms
- Bedrooms: 3
- Bathrooms: 3
- Full bathrooms: 2
- 1/2 bathrooms: 1
Primary bedroom
- Description: Carpet
- Features: Tub+Shower Primary
- Level: Upper
- Area: 195 Square Feet
- Dimensions: 13 x 15
Bedroom 2
- Description: Carpet
- Level: Upper
- Area: 130 Square Feet
- Dimensions: 10 x 13
Bedroom 3
- Description: Carpet
- Level: Upper
- Area: 121 Square Feet
- Dimensions: 11 x 11
Dining room
- Description: Vinyl
- Level: Main
- Area: 132 Square Feet
- Dimensions: 11 x 12
Kitchen
- Description: Vinyl
- Level: Main
- Area: 132 Square Feet
- Dimensions: 11 x 12
Laundry
- Description: Vinyl
- Level: Lower
- Area: 66 Square Feet
- Dimensions: 11 x 6
Living room
- Description: Carpet
- Level: Lower
- Area: 256 Square Feet
- Dimensions: 16 x 16
Heating
- Forced Air
Cooling
- Central Air
Appliances
- Included: Electric Range, Dishwasher, Refrigerator, Washer, Dryer
Features
- Separate Dining Room
- Windows: Window Coverings
- Basement: Unfinished
Interior area
- Total structure area: 1,604
- Total interior livable area: 1,961 sqft
- Finished area above ground: 1,604
Video & virtual tour
Property
Parking
- Total spaces: 3
- Parking features: Attached, Tandem
- Attached garage spaces: 3
- Details: Attached
Features
- Levels: Tri-Level
- Patio & porch: Patio
- Exterior features: Sprinkler System
- Fencing: Fenced
Lot
- Size: 6,000 Square Feet
- Features: Paved
Details
- Parcel number: R8961100
- Zoning: RE
- Special conditions: Private Owner
Construction
Type & style
- Home type: SingleFamily
- Property subtype: Single Family Residence
Materials
- Frame, Stone, Composition
- Roof: Composition
Condition
- New construction: No
- Year built: 2020
Details
- Builder model: Kansas
- Builder name: Journey
Utilities & green energy
- Electric: Photovoltaics Seller Owned
- Sewer: Public Sewer
- Water: City
- Utilities for property: Electricity Available
Community & HOA
Community
- Subdivision: Hunters Crossing Fg 1
HOA
- Has HOA: No
Location
- Region: Severance
Financial & listing details
- Price per square foot: $227/sqft
- Tax assessed value: $415,120
- Annual tax amount: $4,581
- Date on market: 7/17/2026
- Listing terms: Cash,Conventional,FHA,VA Loan
- Exclusions: Seller's personal property
- Electric utility on property: Yes
Estimated market value
$443,500
$421,000 - $466,000
$2,444/mo
Price history
| Date | Event | Price |
|---|---|---|
| 7/17/2026 | Listed for sale | $445,000+38.1%$227/sqft |
Source:  IRES as distributed by MLS GRID #1064551 Report a problem IRES as distributed by MLS GRID #1064551 Report a problem | ||
| 7/23/2020 | Sold | $322,300$164/sqft |
Source: IRES as distributed by MLS GRID #903921 Report a problem | ||
Public tax history
| Year | Property taxes | Tax assessment |
|---|---|---|
| 2026 | $4,581 +3.6% | $25,400 -2.1% |
| 2025 | $4,421 +4.8% | $25,950 -11.7% |
| 2024 | $4,220 +15.1% | $29,400 -0.9% |
| 2023 | $3,665 +4.4% | $29,680 +34.7% |
| 2022 | $3,512 +1271.8% | $22,030 -2.8% |
| 2021 | $256 | $22,660 +1256.9% |
| 2020 | $256 | $1,670 |
Find assessor info on the county website
Monthly payment
Est. payment
Payment breakdown
Explore the cost of this home by adjusting the details. Changes won't be saved.Climate risks
Neighborhood: 80550
Nearby schools
GreatSchools rating
- NAHollister Lake ElementaryGrades: PK-5Distance: 2.3 mi
- 5/10Severance Middle SchoolGrades: 6-8Distance: 1.5 mi
- 6/10Severance High SchoolGrades: 9-12Distance: 1.3 mi
Schools provided by the listing agent
- Elementary: Range View
- Middle: Severance
- High: Windsor
Source: IRES as distributed by MLS GRID. This data may not be complete. We recommend contacting the local school district to confirm school assignments for this home.
- $446,0004 bd3 ba1.7k sqft1108 Ibex Dr, Severance, CO 80550Off Market
- $455,0003 bd2 ba2.8k sqft1104 Ibex Dr, Severance, CO 80550Sold

- $465,0003 bd3 ba2.2k sqft1102 Ibex Dr, Severance, CO 80550Sold

- $436,5003 bd2 ba1.4k sqft1110 Ibex Dr, Severance, CO 80550Off Market
- $426,7003 bd2 ba1.3k sqft1007 Axis Dr, Severance, CO 80550Off Market
- $440,2003 bd3 ba1.6k sqft1009 Axis Dr, Severance, CO 80550Off Market
- $423,3003 bd3 ba1.5k sqft1005 Axis Dr, Severance, CO 80550Off Market
- $440,6003 bd3 ba2.2k sqft1009 Axis, Severance, CO 80550Off Market
A local agent can set up tours, give advice and negotiate with sellers.
A local lender can help you make sure your offer is ready when you are.
Similar homes
- $--4 bd3 ba2.4k sqft989 Cascade Falls St, Severance, CO 80550Auction
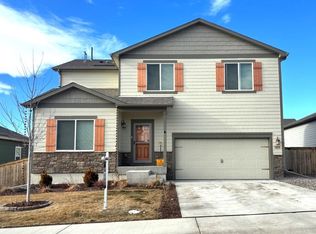 ServiceLink Auction
 - $440,0003 bd2 ba2.4k sqft987 Axis Dr, Severance, CO 80550For Sale

 MLS ID #1061344, The SOLD Team, Sears Real Estate. IRES as distributed by MLS GRID
 - $445,0003 bd3 ba1.9k sqft715 Mt Evans Ave, Severance, CO 80550For Sale
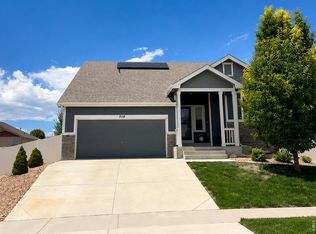 MLS ID #1060638, Taylor Dye, Group Harmony. IRES as distributed by MLS GRID
 - $460,0003 bd2 ba2.9k sqft703 Cavern St, Severance, CO 80550For Sale
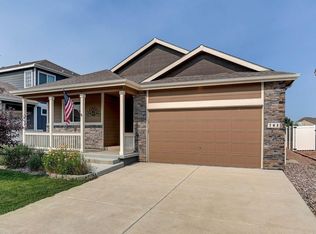 MLS ID #1063343, Justin Walker, Coldwell Banker Realty-NOCO. IRES as distributed by MLS GRID
 - $475,0003 bd3 ba2.5k sqft92 Summit View Road, Windsor, CO 80550For Sale
 MLS ID #7218082, Christine Belin, Evernest, LLC. REcolorado as distributed by MLS GRID
 - $419,9003 bd2 ba2.4k sqft843 Sunlight Peak Dr, Severance, CO 80550For SaleMLS ID #1064130, Maree Moran, C3 Real Estate Solutions, LLC. IRES as distributed by MLS GRID
- $485,0003 bd3 ba2.5k sqft1068 Mt Oxford Avenue, Windsor, CO 80550For SaleMLS ID #8108530, Ryann Muir, eXp Realty, LLC. REcolorado as distributed by MLS GRID
- $434,9003 bd2 ba2.4k sqft259 Castle Dr, Severance, CO 80550For SaleMLS ID #1056715, Rob Kittle, Kittle Real Estate. IRES as distributed by MLS GRID
- $487,0003 bd3 ba2.6k sqft520 Lowland St, Severance, CO 80550For SaleMLS ID #1063766, James Hagerman, Focal Real Estate Group. IRES as distributed by MLS GRID
- $470,0003 bd2 ba1.6k sqft813 Audubon Blvd, Severance, CO 80550For SaleMLS ID #1060604, Daniel Weiner, Berkshire Hathaway HomeServices Rocky Mountain, Realtors-Fort Collins. IRES as distributed by MLS GRID
- $459,9004 bd3 ba2.1k sqft1550 Water Vista Ln, Severance, CO 80550For SaleMLS ID #1062958, Susan Bush, HomeSmart Realty Group FTC. IRES as distributed by MLS GRID
- $--4 bd3 ba1.7k sqft849 Sunlight Peak Dr, Severance, CO 80550AuctionAuction.com 2
- $499,0003 bd3 ba2.2k sqft1228 Argali Dr, Severance, CO 80550For SaleMLS ID #1062674, Jerney Kellar, All Avenue Luxury- eXp. IRES as distributed by MLS GRID
- $488,9003 bd3 ba1.8k sqft1142 Ibex Dr, Severance, CO 80550For SaleMLS ID #1056534, Allen Wasson, RE/MAX Alliance-Greeley. IRES as distributed by MLS GRID
- $458,0004 bd3 ba1.9k sqft95 Pike Ln, Severance, CO 80550For SaleMLS ID #1055799, Sharianne Daily, RE/MAX Alliance-FTC South. IRES as distributed by MLS GRID
- $598,0004 bd4 ba2.4k sqft938 Scotch Pine Dr, Severance, CO 80550For SaleMLS ID #1064647, Rob Kittle, Kittle Real Estate. IRES as distributed by MLS GRID
- $470,0004 bd4 ba2.4k sqft805 Mt Sneffels Ave, Severance, CO 80550For SaleMLS ID #1060066, AJ Guerin, Rad Real Estate. IRES as distributed by MLS GRID
- $475,0003 bd3 ba2.5k sqft615 Foxtail Way, Severance, CO 80550For SaleMLS ID #1063670, Monica Pettypool, Focal Real Estate Group. IRES as distributed by MLS GRID
- $485,0003 bd3 ba2.6k sqft616 Keystone Dr, Severance, CO 80550For SaleMLS ID #1059978, Kristin Tibbs, eXp Realty - Northern CO. IRES as distributed by MLS GRID
- $485,0004 bd3 ba2.7k sqft1512 Lake Vista Way, Severance, CO 80550For SaleMLS ID #1062164, Tamara Yaromy, C3 Real Estate Solutions, LLC. IRES as distributed by MLS GRID
