Beautifully restored and updated home, with luxury vinyl plank flooring throughout the home. Plenty of space upstairs
and downstairs, with a full basement, a porch, a spacious fenced yard and a brand new deck and a brand new over-sized
garage with a drain. Close to downtown and to trails and to schools.
Pending
$189,900
1106 J Ave NW, Cedar Rapids, IA 52405
3beds
952sqft
Single Family Residence
Built in 1905
6,098 Square Feet Lot
$186,200 Zestimate®
$199/sqft
$-- HOA
What's special
Full basementBrand new deckSpacious fenced yard
- 6 days |
- 909 |
- 74 |
Zillow last checked:
Listing updated:
Listed by:
Eric Rosenthal 319-241-4500,
Realty87
Source: CRAAR, CDRMLS,MLS#: 2605054 Originating MLS: Cedar Rapids Area Association Of Realtors
Originating MLS: Cedar Rapids Area Association Of RealtorsFacts & features
Interior
Bedrooms & bathrooms
- Bedrooms: 3
- Bathrooms: 2
- Full bathrooms: 2
Rooms
- Room types: Living Room
Other
- Level: Second
Heating
- Forced Air, Gas
Cooling
- Central Air
Appliances
- Included: Dryer, Dishwasher, Electric Water Heater, Disposal, Range, Refrigerator, Washer
Features
- Eat-in Kitchen, Bath in Primary Bedroom, Upper Level Primary
- Basement: Full
Interior area
- Total interior livable area: 952 sqft
- Finished area above ground: 952
- Finished area below ground: 0
Property
Parking
- Total spaces: 2
- Parking features: Detached, Garage, Garage Door Opener
- Garage spaces: 2
Features
- Levels: One and One Half
- Stories: 1.5
- Exterior features: Fence
Lot
- Size: 6,098 Square Feet
- Dimensions: 40 x 150
Details
- Parcel number: 142030302800000
Construction
Type & style
- Home type: SingleFamily
- Architectural style: One and One Half Story
- Property subtype: Single Family Residence
Materials
- Frame, Vinyl Siding
Condition
- New construction: No
- Year built: 1905
Utilities & green energy
- Sewer: Public Sewer
- Water: Public
Community & HOA
Location
- Region: Cedar Rapids
Financial & listing details
- Price per square foot: $199/sqft
- Tax assessed value: $153,700
- Annual tax amount: $2,297
- Date on market: 7/15/2026
- Listing terms: Cash,Conventional
Estimated market value
$186,200
$177,000 - $196,000
$1,433/mo
Price history
| Date | Event | Price |
|---|---|---|
| 7/17/2026 | Pending sale | $189,900$199/sqft |
Source:  CRAAR, CDRMLS #2605054 Report a problem CRAAR, CDRMLS #2605054 Report a problem | ||
| 7/15/2026 | Listed for sale | $189,900+63%$199/sqft |
Source: CRAAR, CDRMLS #2605054 Report a problem | ||
| 1/27/2017 | Sold | $116,500+8%$122/sqft |
Source: Agent Provided Report a problem | ||
| 6/4/2012 | Sold | $107,900$113/sqft |
Source: CRAAR, CDRMLS #1202726 Report a problem | ||
Public tax history
| Year | Property taxes | Tax assessment |
|---|---|---|
| 2025 | $2,478 +8.7% | $153,700 +12.4% |
| 2024 | $2,280 +9.3% | $136,800 +6.2% |
| 2023 | $2,086 +3.7% | $128,800 +19.5% |
| 2022 | $2,012 -4.6% | $107,800 +1.6% |
| 2021 | $2,108 +7.6% | $106,100 +1.9% |
| 2020 | $1,960 -4.7% | $104,100 +4.1% |
| 2019 | $2,056 +9.8% | $100,000 +4.8% |
| 2018 | $1,872 +29.8% | $95,400 +21.5% |
| 2017 | $1,442 -15.7% | $78,500 |
| 2016 | $1,710 +2.5% | $78,500 -1.5% |
| 2015 | $1,668 -1.7% | $79,724 |
| 2014 | $1,696 +2.2% | $79,724 |
| 2013 | $1,660 | $79,724 +4.3% |
| 2012 | -- | $76,469 +37.7% |
| 2008 | -- | $55,550 |
| 2007 | -- | $55,550 +8.2% |
| 2005 | -- | $51,347 -30.4% |
| 2004 | -- | $73,753 |
| 2003 | -- | $73,753 +11.3% |
| 2002 | -- | $66,279 +14% |
| 2001 | -- | $58,140 |
| 2000 | -- | $58,140 |
Find assessor info on the county website
Monthly payment
Est. payment
Payment breakdown
Explore the cost of this home by adjusting the details. Changes won't be saved.Climate risks
Neighborhood: 52405
Nearby schools
GreatSchools rating
- 4/10Harrison Elementary SchoolGrades: K-5Distance: 0.2 mi
- 3/10Roosevelt Middle SchoolGrades: 6-8Distance: 0.5 mi
- 3/10Thomas Jefferson High SchoolGrades: 9-12Distance: 1.3 mi
Schools provided by the listing agent
- Elementary: Harrison
- Middle: Roosevelt
- High: Jefferson
Source: CRAAR, CDRMLS. This data may not be complete. We recommend contacting the local school district to confirm school assignments for this home.
- $123,5002 bd1 ba692 sqft1112 J Ave NW, Cedar Rapids, IA 52405Sold

- $128,7002 bd1 ba739 sqft1106 11th St NW, Cedar Rapids, IA 52405Off Market

- $136,4002 bd1 ba1k sqft1100 J Ave NW, Cedar Rapids, IA 52405Off Market
- $134,0002 bd1 ba946 sqft1116 J Ave NW, Cedar Rapids, IA 52405Off Market
- $107,9004 bd2 ba936 sqft1114 11th St NW #1114, Cedar Rapids, IA 52405Off Market
- $181,0004 bd2 ba1.4k sqft1114 11th St NW, Cedar Rapids, IA 52405Sold
- $111,7002 bd1 ba692 sqft1120 J Ave NW, Cedar Rapids, IA 52405Off Market
- $112,4002 bd1 ba884 sqft1124 J Ave NW, Cedar Rapids, IA 52405Off Market
A local agent can set up tours, give advice and negotiate with sellers.
Similar homes
- $189,0003 bd2 ba1.1k sqft1519 E Ave NW, Cedar Rapids, IA 52405For Sale By Owner
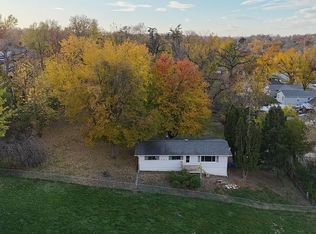
- $150,0003 bd1 ba965 sqft714 E Ave Nw, Cedar Rapids, IA 52405For Sale
 MLS ID #2605126, Rick Povey, Realty87. CRAAR, CDRMLS
 - $179,0003 bd1 ba1k sqft267 Drinkward St NW, Cedar Rapids, IA 52405For Sale
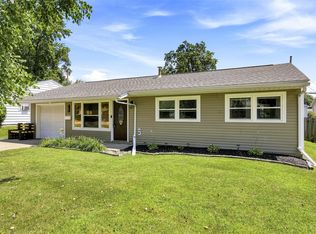 MLS ID #2605104, Bob Kalous, SKOGMAN REALTY. CRAAR, CDRMLS
 - $205,0003 bd2 ba1.3k sqft716 8th St SW, Cedar Rapids, IA 52404For Sale
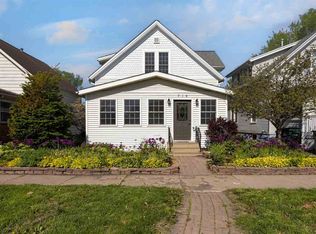 MLS ID #202604471, Cory Rath. Iowa City Area AOR
 - $169,9003 bd2 ba1.2k sqft824 Center Point Rd NE, Cedar Rapids, IA 52402For SaleMLS ID #2605142, Curtis Cleveland, Realty87. CRAAR, CDRMLS
- $189,9993 bd2 ba1.1k sqft281 Jacolyn Dr NW, Cedar Rapids, IA 52405For SaleMLS ID #2604705, Pacifique Mengi, Pinnacle Realty LLC. CRAAR, CDRMLS
- $209,0003 bd2 ba1.4k sqft229 28th Street Dr SE, Cedar Rapids, IA 52403For SaleMLS ID #2605106, Beth Mackey, Realty87. CRAAR, CDRMLS
- $165,0003 bd2 ba1k sqft801 15th Ave SW, Cedar Rapids, IA 52404For Sale By Owner
- $205,0003 bd1 ba1k sqft2736 14th Ave SE, Cedar Rapids, IA 52403For SaleMLS ID #2605147, Sara Hudson, Realty87. CRAAR, CDRMLS
- $200,0003 bd2 ba1.2k sqft1212 16th St SW, Cedar Rapids, IA 52404For SaleMLS ID #2604856, Jim Willmsen, RE/MAX CONCEPTS. CRAAR, CDRMLS
- $155,0003 bd2 ba1.3k sqft2921 Wilson Ave SW, Cedar Rapids, IA 52404For SaleMLS ID #2604937, Alexis Kemp-Alexis Real Estate Team, RE/MAX CONCEPTS. CRAAR, CDRMLS
- $173,0002 bd1 ba1k sqft1225 Ellis Blvd NW, Cedar Rapids, IA 52405For Sale By Owner
- $176,0004 bd2 ba1.1k sqft278 15th St NW, Cedar Rapids, IA 52405For Sale By Owner
- $199,0003 bd1 ba1k sqft6524 Parkview Ave, Cedar Rapids, IA 52403For Sale By Owner
- $--3 bd2 ba1.3k sqft1625 E Ave Ne, Cedar Rapids, IA 52402AuctionServiceLink Auction
- $--3 bd2 ba1.2k sqft1007 Norwood Dr SE, Cedar Rapids, IA 52403AuctionAuction.com 2
- $190,0003 bd2 ba1k sqft2965 15th Ave, Marion, IA 52302For SaleMLS ID #2605055, Roy Nowers, SKOGMAN REALTY. CRAAR, CDRMLS
- $--3 bd1 ba986 sqft1280 34th St NE, Cedar Rapids, IA 52402AuctionServiceLink Auction
- $195,0004 bd1 ba1.2k sqft634 16th Ave SW, Cedar Rapids, IA 52404For SaleMLS ID #2602824, Chris Puckett, Realty87. CRAAR, CDRMLS
- $165,0002 bd1 ba1k sqft835 12th St NE, Cedar Rapids, IA 52402For SaleMLS ID #2605024, Lana Baldus, SKOGMAN REALTY. CRAAR, CDRMLS
