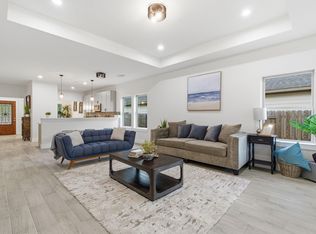
Located in the heart of the city, this charming home boasts 5 bedrooms, 2 bathrooms, and a variety of versatile spaces for a home office, gym, or even a craft room. The primary bedroom retreat features a jetted tub, separate shower, and spacious walk-in closet. Enjoy the updated interior and exterior paint (approx 1 year) , newer luxury vinyl plank flooring, newer roof (approx 7 yrs old), water heater (2021), updated light fixtures and 2" faux wood blinds. Outside, find a covered back patio that's perfect for entertaining, front porch, extended front patio, 2 side gates and a 10'x10' storage building. The workshop comes equipped with electricity and water-perfect for all your projects. Close to I 59/69, retail, dining, entertainment and within walking distance to the schools. All Vivint security equipment stays, but buyer will need to purchase a contract (window/door alerts, smoke detectors, perimeter cameras & doorbell camera. This well-maintained home is a true gem and affordable!
For sale
$249,999
1106 Jefferson Ave, Cleveland, TX 77327
5beds
2,100sqft
Single Family Residence
Built in 2005
0.25 Acres Lot
$245,200 Zestimate®
$119/sqft
$-- HOA
What's special
Extended front patioSpacious walk-in closetJetted tubFront porchPrimary bedroom retreatSeparate shower
- 197 days |
- 118 |
- 15 |
Zillow last checked:
Listing updated:
Listed by:
Kendra Dempsey TREC #0600375 281-787-4103,
Willow Haven Realty
Source: HAR,MLS#: 89355871
Facts & features
Interior
Bedrooms & bathrooms
- Bedrooms: 5
- Bathrooms: 2
- Full bathrooms: 2
Rooms
- Room types: Family Room, Utility Room
Primary bathroom
- Features: Full Secondary Bathroom Down, Primary Bath: Jetted Tub, Primary Bath: Separate Shower, Secondary Bath(s): Tub/Shower Combo
Kitchen
- Features: Breakfast Bar, Kitchen open to Family Room, Pantry, Pots/Pans Drawers
Heating
- Electric
Cooling
- Ceiling Fan(s), Electric
Appliances
- Included: Electric Oven, Freestanding Oven, Microwave, Electric Range, Free-Standing Range, Dishwasher
- Laundry: Electric Dryer Hookup, Washer Hookup
Features
- Formal Entry/Foyer, All Bedrooms Down, En-Suite Bath, Split Plan, Walk-In Closet(s)
- Flooring: Vinyl
- Windows: Insulated/Low-E windows, Window Coverings
- Has fireplace: No
Interior area
- Total structure area: 2,100
- Total interior livable area: 2,100 sqft
Video & virtual tour
Property
Parking
- Parking features: No Garage
Features
- Stories: 1
- Patio & porch: Covered, Porch
- Has spa: Yes
- Fencing: Back Yard
Lot
- Size: 0.25 Acres
- Features: Cleared, Subdivided, 0 Up To 1/4 Acre
Details
- Additional structures: Shed(s), Workshop
- Parcel number: 004640000160015
Construction
Type & style
- Home type: SingleFamily
- Architectural style: Ranch
- Property subtype: Single Family Residence
Materials
- Brick, Cement Siding
- Foundation: Slab
- Roof: Composition
Condition
- New construction: No
- Year built: 2005
Utilities & green energy
- Sewer: Public Sewer
- Water: Public
Green energy
- Energy efficient items: Attic Vents, Thermostat
Community & HOA
Community
- Subdivision: Glen Park-Clev
Location
- Region: Cleveland
Financial & listing details
- Price per square foot: $119/sqft
- Tax assessed value: $253,210
- Annual tax amount: $5,301
- Date on market: 2/10/2026
- Listing terms: Cash,Conventional,FHA,VA Loan
- Exclusions: See Agent Remarks
- Ownership: Full Ownership
- Road surface type: Asphalt
Estimated market value
$245,200
$233,000 - $257,000
$2,023/mo
Price history
| Date | Event | Price |
|---|---|---|
| 4/29/2026 | Price change | $249,999-3.8%$119/sqft |
Source:  HAR #89355871 Report a problem HAR #89355871 Report a problem | ||
| 2/10/2026 | Price change | $259,993+1.6%$124/sqft |
Source: HAR #89355871 Report a problem | ||
| 1/9/2026 | Price change | $255,999-1.5%$122/sqft |
Source: Owner Report a problem | ||
| 7/19/2025 | Price change | $260,000-1.9%$124/sqft |
Source: HAR #17603733 Report a problem | ||
| 5/23/2025 | Price change | $265,000-1.7%$126/sqft |
Source: HAR #17603733 Report a problem | ||
| 2/14/2025 | Price change | $269,500-0.2%$128/sqft |
Source: HAR #22628545 Report a problem | ||
| 12/14/2024 | Listed for sale | $270,000$129/sqft |
Source: HAR #22628545 Report a problem | ||
| 11/29/2024 | Pending sale | $270,000$129/sqft |
Source: HAR #22628545 Report a problem | ||
| 11/9/2024 | Listed for sale | $270,000-9.7%$129/sqft |
Source: HAR #22628545 Report a problem | ||
| 9/27/2024 | Listing removed | $299,000$142/sqft |
Source: HAR #53523453 Report a problem | ||
| 7/15/2024 | Price change | $299,000-5.1%$142/sqft |
Source: HAR #53523453 Report a problem | ||
| 5/31/2024 | Listed for sale | $314,999$150/sqft |
Source: HAR #53523453 Report a problem | ||
| 4/21/2014 | Sold | -- |
Source: Agent Provided Report a problem | ||
Public tax history
| Year | Property taxes | Tax assessment |
|---|---|---|
| 2025 | $3,836 -5.3% | $248,386 +10% |
| 2024 | $4,050 +12.9% | $225,805 +10% |
| 2023 | $3,587 -9.7% | $205,277 +10% |
| 2022 | $3,971 -0.4% | $186,615 +10% |
| 2021 | $3,987 +1% | $169,650 +1.2% |
| 2020 | $3,949 +3.4% | $167,690 +7.7% |
| 2019 | $3,818 +6.6% | $155,660 +4.6% |
| 2018 | $3,582 | $148,870 +3.5% |
| 2017 | $3,582 +16.6% | $143,810 +13.5% |
| 2016 | $3,073 +17.6% | $126,670 +14.8% |
| 2015 | $2,613 | $110,360 +3.6% |
| 2014 | $2,613 | $106,560 |
| 2013 | -- | $106,560 |
| 2012 | -- | $106,560 |
| 2011 | -- | $106,560 |
| 2010 | -- | $106,560 +1.6% |
| 2008 | -- | $104,860 |
Find assessor info on the county website
Monthly payment
Est. payment
Payment breakdown
Explore the cost of this home by adjusting the details. Changes won't be saved.Climate risks
Neighborhood: 77327
Nearby schools
GreatSchools rating
- 2/10Eastside Elementary SchoolGrades: PK-5Distance: 0.3 mi
- 2/10Cleveland Middle SchoolGrades: 6-8Distance: 0.6 mi
- 1/10Cleveland High SchoolGrades: 9-12Distance: 0.6 mi
Schools provided by the listing agent
- Elementary: Eastside Elementary School
- Middle: Cleveland Middle School
- High: Cleveland High School
Source: HAR. This data may not be complete. We recommend contacting the local school district to confirm school assignments for this home.
- $235,6003 bd2 ba1.5k sqft1102 Jefferson Ave, Cleveland, TX 77327Off Market

- $289,9003 bd2 ba1.6k sqft1105 W Lyle St, Cleveland, TX 77327New Construction
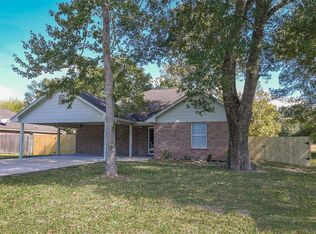
- $220,900-- bd11 ba1.5k sqft1103 Jefferson Ave, Cleveland, TX 77327Off Market
- $205,2003 bd2 ba1.5k sqft1007 Jefferson Ave, Cleveland, TX 77327Off Market
- $237,900-- bd11 ba1.6k sqft1012 Jefferson Ave, Cleveland, TX 77327Off Market
- $238,600-- bd11 ba1.7k sqft1010 Jefferson Ave, Cleveland, TX 77327Off Market
- $235,700-- bd11 ba1.5k sqft1008 Jefferson Ave, Cleveland, TX 77327Off Market
- $248,900-- bd11 ba1.6k sqft1006 Jefferson Ave, Cleveland, TX 77327Off Market
A local agent can set up tours, give advice and negotiate with sellers.
Similar homes
- $249,9003 bd2 ba1.5k sqft1002 Shell Ave, Cleveland, TX 77327For Sale
 MLS ID #8804154, Cassi Risseeuw, Creighton Realty Partners, LLC. HAR
 - $235,0003 bd2 ba1.5k sqft1000 Shell Ave, Cleveland, TX 77327For Sale
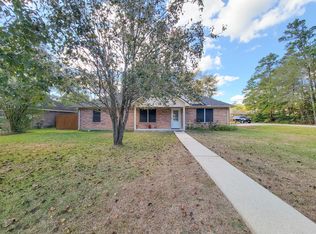 MLS ID #41063027, Wayne Comer, 360 Realty & Management. HAR
 - $219,0003 bd2 ba1.6k sqft1206 Denison, Cleveland, TX 77327For Sale
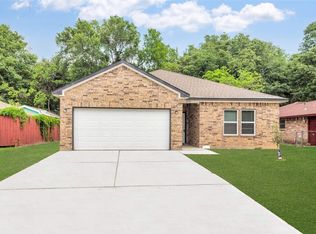 MLS ID #22438387, Joni Wolfswinkel, Real Property Management Prefe. HAR
 - $224,5003 bd2 ba1.4k sqft20081 Torrey Pines Ln, Cleveland, TX 77327For Sale
 MLS ID #13533463, Leticia Salazar, Coldwell Banker Realty - The Woodlands. HAR
 - $225,0004 bd2 ba1.2k sqft541 Trails End Dr, Cleveland, TX 77328For SaleMLS ID #19878561, Melissa Garcia, Red Door Realty & Associates. HAR
- $265,0003 bd1 ba1k sqft672 County Road 3317, Cleveland, TX 77327For SaleMLS ID #2965667, Samantha Sizemore, JLA Realty. HAR
- $225,0004 bd2 ba1.5k sqft30280 Kingston Heath Dr, Cleveland, TX 77327For SaleMLS ID #13292141, Mundi Wortham, Worth Clark Realty. HAR
- $270,0004 bd3 ba2k sqft429 Road 5107, Cleveland, TX 77327For SaleMLS ID #93251130, Zandra Cegielski, ADT Realty Brokers. HAR
- $245,0005 bd3 ba1.8k sqft1053 Road 5740, Cleveland, TX 77327For SaleMLS ID #41368356, Jamie Graves, Grand Terra Realty. HAR
- $249,9905 bd3 ba2.5k sqft25418 Glacier Lake Dr, Cleveland, TX 77328For SaleMLS ID #27866627, Trevor Hondros, Real Broker, LLC. HAR
- $250,0003 bd2 ba1.4k sqft306 Helen St, Cleveland, TX 77328For SaleMLS ID #67165439, Kathy Stenson, Connect Realty.com. HAR
- $245,0005 bd3 ba1.8k sqft1441 Road 5734, Cleveland, TX 77327For SaleMLS ID #18656776, Jamie Graves, Grand Terra Realty. HAR
- $236,0003 bd2 ba1.5k sqft457 County Road 3773, Cleveland, TX 77327For SaleMLS ID #32268732, Rachel Hayes, Walzel Properties - Corporate Office. HAR
- $215,0004 bd2 ba1.8k sqft598 Road 5138, Cleveland, TX 77327For SaleMLS ID #36726340, Vanessa Hagler, Styled Real Estate. HAR
- $349,0004 bd2 ba2k sqft97 County Road 2268, Cleveland, TX 77327For SaleMLS ID #54145752, Amy Christian, JLA Realty. HAR
- $274,9003 bd2 ba1.6k sqft10978 Youpon St, Cleveland, TX 77328For SaleMLS ID #17222444, Lanell Duke, Evans and Associates. HAR
- $250,0003 bd3 ba1.6k sqft25106 Morgan Cemetery Rd, Cleveland, TX 77328For SaleMLS ID #35549040, Roland Rasos, Keller Williams Houston Central. HAR
- $195,0003 bd2 ba1.1k sqft650 County Road 3404, Cleveland, TX 77327For SaleMLS ID #10069140, Maria Monterrosa, Realty Of America, LLC. HAR
- $255,0003 bd2 ba1.3k sqft178 Road 5138, Cleveland, TX 77327For SaleMLS ID #10321731, Yesenia Cavazos, Alliance Properties. HAR
- $195,0003 bd2 ba1.2k sqft461 Trails End Dr, Cleveland, TX 77328For SaleMLS ID #71821431, Jimmy Franklin, eXp Realty LLC. HAR
