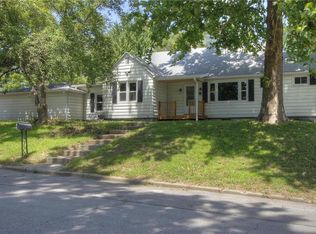
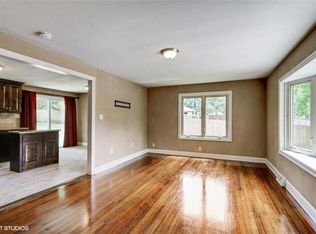
Fall in love with this adorable 3-bedroom, 1-bath ranch that’s completely move-in ready! From the moment you arrive, you’ll appreciate the charming curb appeal, inviting covered front porch, fresh updates throughout, and beautiful views overlooking the neighborhood park and splash pad. Inside, you’ll find fresh paint, convenient one-level living, main-floor laundry, and a beautifully designed custom kitchen featuring abundant cabinetry. All kitchen appliances stay, making this home truly move-in ready. You’ll also appreciate the exceptional storage space throughout the home, including generous closet space and a spacious attic for all your seasonal and extra storage needs. Step outside to a large, fully fenced backyard that’s perfect for entertaining, gardening, pets, or simply relaxing. The oversized outbuilding provides endless possibilities as a workshop, hobby space, extra storage, or your own private retreat. The expansive yard also creates a sense of privacy with plenty of distance from neighboring homes. An attached one-car garage adds even more convenience. Enjoy your morning coffee or unwind in the evening on the welcoming covered front porch while taking in views of the park and those beautiful Kansas summer nights. With an acceptable offer, the sellers will replace the roof prior to closing, providing added value and peace of mind for the new owner. Don’t miss your opportunity to own this charming, move-in-ready home that’s packed with character, storage, and outdoor space!
Sold
Zillow last checked:
Listing updated:
Bought with:
House Non Member
SUNFLOWER ASSOCIATION OF REALT
Source: Sunflower AOR as distributed by MLS GRID,MLS#: 245639
Price history
| Date | Event | Price |
|---|---|---|
| 9/10/2026 | Sold | -- |
Source:  Sunflower AOR as distributed by MLS GRID #245639 Report a problem Sunflower AOR as distributed by MLS GRID #245639 Report a problem | ||
| 8/2/2026 | Pending sale | $195,000$168/sqft |
Source: Sunflower AOR as distributed by MLS GRID #245639 Report a problem | ||
| 8/2/2026 | Contingent | $195,000$168/sqft |
Source:  LBORMLS as distributed by MLS GRID #166102 Report a problem LBORMLS as distributed by MLS GRID #166102 Report a problem | ||
| 7/18/2026 | Listed for sale | $195,000$168/sqft |
Source: Sunflower AOR as distributed by MLS GRID #245639 Report a problem | ||
| 8/8/2023 | Sold | -- |
Source: Agent Provided Report a problem | ||

Get a cash offer in 3 minutes
Find out how much your home could sell for in as little as 3 minutes with a no-obligation cash offer.
Estimated market value
$199,000
