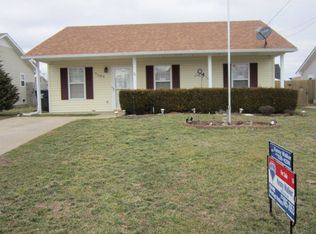
1106 Keith Avenue is a three-bedroom, two-bathroom home with over 1,100 square feet of living space. The living room is spacious and has large windows to allow natural light to fill the room. Through the living room is the kitchen. The kitchen comes equipped with a stove, fridge and dishwasher. The kitchen also has a dining area, pantry and utility closet that houses the washer and dryer connections. Off of the living room is the hallway that leads to the bedrooms and bathrooms. The primary bedroom has a private full bathroom with a single sink vanity, medicine cabinet for extra storage and a shower/tub combo. The two additional bedrooms are across the hallway from the second bathroom for easy access. The second bathroom has a single sink vanity and a shower/tub combo. This residence also features a fenced in backyard and storage shed.
Pet Policy: Dogs only. Dogs are accepted with an approved pet screening and a non-refundable pet fee of $350.00 per pet and an additional $25.00 monthly pet rent per pet.
*Photos of properties are for general representation and floor plan purposes only. Paint color, appliances, flooring and other interior fixtures may be different. A viewing of the actual residence can be scheduled upon approved application.*
House for rent
$1,395/mo
Fees may apply
1106 Keith Ave, Oak Grove, KY 42262
3beds
1,143sqft
Price may not include required fees and charges. Learn more|
Single family residence
Available Mon Aug 24 2026
Dogs OK
What's special
Storage shedFenced in backyard
- 36 days |
- -- |
- -- |
Zillow last checked:
Listing updated:
Travel times

Let’s turn your rent into credit progress
Build credit history with every on-time payment and get credit for the payment you’re already making.
Facts & features
Interior
Bedrooms & bathrooms
- Bedrooms: 3
- Bathrooms: 2
- Full bathrooms: 2
Appliances
- Included: Dishwasher, Refrigerator, Stove, washerDryerHookups
Interior area
- Total interior livable area: 1,143 sqft
Property
Parking
- Details: Contact manager
Details
- Parcel number: 146040013200
Construction
Type & style
- Home type: SingleFamily
- Property subtype: Single Family Residence
Community & HOA
Location
- Region: Oak Grove
Financial & listing details
- Lease term: Contact For Details
Price history
| Date | Event | Price |
|---|---|---|
| 6/12/2026 | Listed for rent | $1,395-0.4%$1/sqft |
Source: Zillow Rentals Report a problem | ||
| 5/18/2024 | Listing removed | -- |
Source: Zillow Rentals Report a problem | ||
| 3/6/2024 | Listed for rent | $1,400$1/sqft |
Source: Zillow Rentals Report a problem | ||
| 1/14/2022 | Sold | $130,000$114/sqft |
Source: | ||
| 11/26/2021 | Pending sale | $130,000$114/sqft |
Source: | ||
| 11/21/2021 | Price change | $130,000-3.7%$114/sqft |
Source: | ||
| 11/5/2021 | Price change | $135,000-10%$118/sqft |
Source: | ||
| 10/22/2021 | Listed for sale | $150,000+53.8%$131/sqft |
Source: Owner Report a problem | ||
| 11/13/2019 | Sold | $97,500-2.5%$85/sqft |
Source: Public Record Report a problem | ||
| 9/19/2019 | Listed for sale | $100,000+19.2%$87/sqft |
Source: The Group Keller Williams Realty #2082554 Report a problem | ||
| 10/20/2008 | Sold | $83,900$73/sqft |
Source: Public Record Report a problem | ||
Neighborhood: 42262
Nearby schools
GreatSchools rating
- 6/10South Christian Elementary SchoolGrades: PK-5Distance: 9.5 mi
- 3/10Hopkinsville Middle SchoolGrades: 6-8Distance: 13.8 mi
- 5/10Hopkinsville High SchoolGrades: 9-12Distance: 14.6 mi