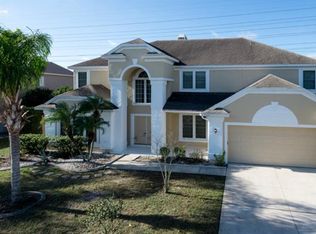
* Seller is willing to pay off the Solar Loan at closing with an acceptable offer.* Step into your dream home! This upgraded, move-in-ready 4-bedroom, 2.5-bath pool home comes with all the extras: a dedicated office, a bonus loft, and an amazing location in the highly sought-after Tuska Ridge neighborhood in Oviedo. From the moment you arrive, the manicured landscaping and fresh exterior paint will catch your eye. Inside, you’ll be greeted by brand-new luxury vinyl floors, freshly painted walls, soaring ceilings, and an open, light-filled floor plan that feels like home. The foyer leads into a formal living and dining area, which flows into a spacious office that can double as a playroom, home gym, or even a 5th bedroom. The heart of the home is the expansive family room, seamlessly connected to a stunning gourmet kitchen, with 42-inch hardwood cabinets, a center island, breakfast bar, closet pantry, newer stainless steel appliances including a gas range, and a cozy dining nook. Large sliding glass doors open to your backyard oasis — a covered lanai and sparkling saltwater pool, perfect for entertaining or relaxing. The spacious primary suite is conveniently located on the first floor and features sliding doors to the pool deck, a large walk-in closet, and a beautifully upgraded ensuite with a garden tub and separate shower. Upstairs, you'll find a versatile loft space, three generously sized bedrooms, and an updated full bathroom. Additional perks include a solar system to help save on energy bills, a 2018 roof, and a brand-new water heater installed in 2024. The laundry room is thoughtfully placed on the first floor near the primary suite, with easy access to the two-car garage. There’s so much to love about this home, and it’s ready for you to move in and enjoy. Schedule your private showing today—you won’t want to miss this one!
Sold for $695,000
$695,000
1106 KERWOOD CIRCLE, OVIEDO, FL 32765
4beds
3,141sqft
Single Family Residence
Built in 2000
0.25 Acres Lot
$679,000 Zestimate®
$221/sqft
$3,875 Estimated rent
Home value
$679,000
$611,000 - $754,000
$3,875/mo
Zestimate® history
Owner options
List your home for rent
$3,875/mo
Rent Zestimate®
Find your next renter with Zillow Rental Manager. Plus, with online applications, you can quickly screen prospective tenants – for free.
$3,875/mo
Rent Zestimate®
Refinance and save
$4,651/mo
Est. payment
Refinancing to a lower rate could help reduce your monthly payments and save thousands over the life of the loan.
$4,651/mo
Est. payment
Explore your selling options
Work with a Zillow partner agent
Leverage their expertise and Zillow's premium Showcase listings to get your home seen by more buyers.
Get startedList with your own agent
Get your home in front of millions of buyers by listing it on Zillow.
Learn how to do itSell it yourself
Take full control of how buyers see your home on Zillow by listing For Sale by Owner (FSBO).
List your homeWhat's special
Center islandCovered lanaiVersatile loft spaceBreakfast barSparkling saltwater poolStunning gourmet kitchenGas range
Zillow last checked:
Listing updated:
Listed by:
Beth Hobart 407-227-8192,
MAINFRAME REAL ESTATE 407-513-4257
Bought with:
Timothy W Boon, PLLC, 3277151
CREEGAN GROUP
Source: Stellar MLS,MLS#: O6247431 Originating MLS: Orlando Regional
Originating MLS: Orlando Regional
Facts & features
Interior
Bedrooms & bathrooms
- Bedrooms: 4
- Bathrooms: 3
- Full bathrooms: 2
- 1/2 bathrooms: 1
Rooms
- Room types: Bonus Room, Den/Library/Office, Family Room, Utility Room, Loft
Primary bedroom
- Features: Ceiling Fan(s), Walk-In Closet(s)
- Level: First
- Dimensions: 18x14
Bedroom 2
- Features: Ceiling Fan(s), Built-in Closet
- Level: Second
- Dimensions: 13x12
Bedroom 3
- Features: Ceiling Fan(s), Built-in Closet
- Level: Second
- Dimensions: 13x11
Bedroom 4
- Features: Ceiling Fan(s), Built-in Closet
- Level: Second
- Dimensions: 13x10
Primary bathroom
- Features: Stone Counters, Walk-In Closet(s)
- Level: First
Dining room
- Level: First
- Dimensions: 12x10
Family room
- Level: First
- Dimensions: 19x18
Kitchen
- Features: Pantry
- Level: First
- Dimensions: 16x12
Living room
- Level: First
- Dimensions: 16x12
Loft
- Features: Ceiling Fan(s), No Closet
- Level: Second
- Dimensions: 18x14
Office
- Features: Ceiling Fan(s), No Closet
- Level: First
- Dimensions: 16x10
Heating
- Central, Electric
Cooling
- Central Air
Appliances
- Included: Dishwasher, Dryer, Microwave, Range, Range Hood, Refrigerator, Washer
- Laundry: Inside
Features
- Cathedral Ceiling(s), Ceiling Fan(s), High Ceilings, Kitchen/Family Room Combo, Living Room/Dining Room Combo, Open Floorplan, Primary Bedroom Main Floor, Solid Surface Counters, Solid Wood Cabinets, Thermostat, Vaulted Ceiling(s), Walk-In Closet(s)
- Flooring: Carpet, Ceramic Tile, Hardwood
- Windows: Blinds, Drapes, Rods, Window Treatments
- Has fireplace: No
Interior area
- Total structure area: 4,852
- Total interior livable area: 3,141 sqft
Property
Parking
- Total spaces: 2
- Parking features: Driveway, Garage Door Opener, Guest, On Street
- Attached garage spaces: 2
- Has uncovered spaces: Yes
Features
- Levels: Two
- Stories: 2
- Patio & porch: Enclosed, Patio, Screened
- Exterior features: Irrigation System
- Has private pool: Yes
- Pool features: In Ground, Salt Water, Screen Enclosure
- Has spa: Yes
Lot
- Size: 0.25 Acres
- Features: Landscaped, Sidewalk
- Residential vegetation: Mature Landscaping, Trees/Landscaped
Details
- Parcel number: 1821315140E003220
- Zoning: RES
- Special conditions: None
Construction
Type & style
- Home type: SingleFamily
- Architectural style: Contemporary
- Property subtype: Single Family Residence
Materials
- Block, Stucco
- Foundation: Slab
- Roof: Shingle
Condition
- New construction: No
- Year built: 2000
Utilities & green energy
- Sewer: Public Sewer
- Water: Public
- Utilities for property: BB/HS Internet Available, Cable Available, Electricity Connected, Public, Street Lights
Community & HOA
Community
- Pet fee: $0 monthly
- Subdivision: TUSKA RIDGE UNIT 7
HOA
- Has HOA: Yes
- HOA fee: $33 monthly
- HOA name: Tuska Ridge Leland Management - Lindsey Taylor
- HOA phone: 407-288-8280
Location
- Region: Oviedo
Financial & listing details
- Price per square foot: $221/sqft
- Tax assessed value: $572,939
- Annual tax amount: $4,409
- Date on market: 11/1/2024
- Cumulative days on market: 106 days
- Listing terms: Cash,Conventional,VA Loan
- Ownership: Fee Simple
- Total actual rent: 0
- Electric utility on property: Yes
- Road surface type: Paved, Asphalt
Price history
| Date | Event | Price |
|---|---|---|
| 3/25/2025 | Sold | $695,000+0.7%$221/sqft |
Source:  Stellar MLS #O6247431 Report a problem Stellar MLS #O6247431 Report a problem | ||
| 2/16/2025 | Pending sale | $689,999$220/sqft |
Source: Stellar MLS #O6247431 Report a problem | ||
| 2/4/2025 | Price change | $689,999-1.4%$220/sqft |
Source: Stellar MLS #O6247431 Report a problem | ||
| 1/1/2025 | Price change | $699,999-1.3%$223/sqft |
Source: Stellar MLS #O6247431 Report a problem | ||
| 12/14/2024 | Price change | $709,000-0.1%$226/sqft |
Source: Stellar MLS #O6247431 Report a problem | ||
| 11/22/2024 | Price change | $710,000-2.1%$226/sqft |
Source: Stellar MLS #O6247431 Report a problem | ||
| 11/1/2024 | Listed for sale | $725,000+114.8%$231/sqft |
Source: Stellar MLS #O6247431 Report a problem | ||
| 12/30/2015 | Sold | $337,500+33.9%$107/sqft |
Source: Public Record Report a problem | ||
| 4/17/2013 | Sold | $252,000-11.5%$80/sqft |
Source: Public Record Report a problem | ||
| 10/20/2012 | Listing removed | $284,900$91/sqft |
Source: CENTURY 21 Elite Home Finders Report a problem | ||
| 4/30/2012 | Listed for sale | $284,900-34.5%$91/sqft |
Source: CENTURY 21 ELITE HOME FINDERS Report a problem | ||
| 6/19/2007 | Sold | $435,000+58.2%$138/sqft |
Source: Public Record Report a problem | ||
| 6/27/2003 | Sold | $275,000+30.5%$88/sqft |
Source: Public Record Report a problem | ||
| 6/29/2000 | Sold | $210,800$67/sqft |
Source: Public Record Report a problem | ||
Public tax history
| Year | Property taxes | Tax assessment |
|---|---|---|
| 2025 | $5,118 +16.1% | $384,639 +2.9% |
| 2024 | $4,409 +2.6% | $373,799 +3% |
| 2023 | $4,299 +2.6% | $362,912 +3% |
| 2022 | $4,190 -6.4% | $352,342 +3% |
| 2021 | $4,475 +0.7% | $342,080 +1.4% |
| 2020 | $4,441 +0.9% | $337,357 +2.3% |
| 2019 | $4,400 | $329,772 +1.9% |
| 2018 | $4,400 +0.9% | $323,623 +2.1% |
| 2017 | $4,361 +0.5% | $316,967 +2.3% |
| 2016 | $4,340 -10.3% | $309,967 +5.9% |
| 2015 | $4,836 | $292,715 +10.9% |
| 2014 | $4,836 +21.3% | $263,893 +5.9% |
| 2013 | $3,987 +28.4% | $249,082 +3.9% |
| 2012 | $3,105 -5.8% | $239,737 -4% |
| 2011 | $3,295 -2.3% | $249,651 -1% |
| 2010 | $3,372 -3.6% | $252,291 -3.5% |
| 2009 | $3,499 -19.7% | $261,573 -20% |
| 2008 | $4,358 +20.9% | $326,877 +21.5% |
| 2007 | $3,604 -5.8% | $269,020 +2.5% |
| 2006 | $3,827 +1.6% | $262,459 +3% |
| 2005 | $3,766 +0.2% | $254,815 +3% |
| 2004 | $3,759 +22.4% | $247,393 +21.2% |
| 2003 | $3,072 +1.1% | $204,165 +2.4% |
| 2002 | $3,039 +472.9% | $199,380 +564.6% |
| 2000 | $530 | $30,000 |
Find assessor info on the county website
Neighborhood: 32765
Nearby homes
- $737,7005 bd3 ba3.2k sqft1100 Kerwood Cir, Oviedo, FL 32765Off Market
- $636,5005 bd3 ba3.1k sqft1112 Kerwood Cir, Oviedo, FL 32765Off Market
- $586,3004 bd3 ba2.3k sqft1118 Kerwood Cir, Oviedo, FL 32765Off Market
- $696,1005 bd3 ba2.9k sqft1101 Kerwood Cir, Oviedo, FL 32765Off Market

- $695,0006 bd4 ba3.8k sqft1094 Kerwood Cir, Oviedo, FL 32765Sold
- $641,3004 bd3 ba2.7k sqft1107 Kerwood Cir, Oviedo, FL 32765Off Market
- $483,0004 bd2 ba2k sqft1109 Hollow Pine Dr, Oviedo, FL 32765Off Market
- $609,6004 bd3 ba2.3k sqft1095 Kerwood Cir, Oviedo, FL 32765Off Market
Nearby schools
GreatSchools rating
- 10/10Rainbow Elementary SchoolGrades: PK-5Distance: 0.7 mi
- 7/10Indian Trails Middle SchoolGrades: 6-8Distance: 1.9 mi
- 8/10Oviedo High SchoolGrades: 9-12Distance: 1.8 mi
Get a cash offer in 3 minutes
Find out how much your home could sell for in as little as 3 minutes with a no-obligation cash offer.
Estimated market value
$679,000
Get a cash offer in 3 minutes
Find out how much your home could sell for in as little as 3 minutes with a no-obligation cash offer.
Estimated market value
$679,000
- Florida
- Seminole County
- Oviedo
- 32765
- 1106 KERWOOD CIRCLE
Nearby cities
Nearby zip codes
Other Oviedo Topics
