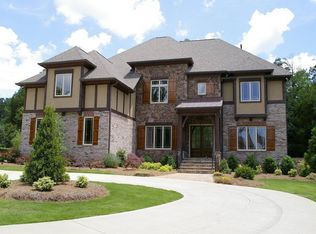
The five bedroom, five and a half bath Pasero plan features guest suite with private bath on the first floor. Open design with beautiful architectural details. Expansive windows, Painted white cabinetry with slate island, granite countertops, hardwood floors, detailed mouldings. Grand kitchen overlooking great room. Connectively of indoor living with outdoor living. Large covered porch. Upstairs is a grand owners suite with spa-like bath, 3 secondary bedrooms, loft area, and media room.
This property is not currently displayed as for sale or rent on Zillow. This may be different from what's on other websites or public sources.