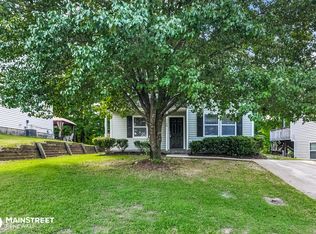
1106 Lady Banks Dr SPLIT THE PAYMENT! Reserve your new home by paying 50% of your security deposit now, with the remaining balance due before move-in. Welcome to 1106 Lady Banks Dr, a beautiful and spacious multi-level home designed for modern, comfortable living. The inviting interior features gorgeous wood-inspired plank flooring, neutral paint tones, and cooling ceiling fans throughout. The expansive main living areas offer a bright, open layout with sliding glass doors that lead directly to the outdoors. A contemporary galley kitchen comes fully equipped with sleek stainless steel appliances, dark wood cabinetry, and ample counter space for all your culinary needs. The well-proportioned bedrooms serve as quiet retreats with matching wood-style flooring and generous closet space, including primary suites featuring private en suite bathrooms with dual-sink vanities and updated lighting. Outside, you'll love the elevated wooden back deck that overlooks a spacious yard with mature trees, ideal for outdoor relaxation or entertaining. Contact us today to schedule your private tour! _____ RENT WITH MYND -Fast Online Application (valid for 30 days) -Mobile App to Pay Rent and Track Services -Affordable Renter's Insurance Enjoy lightning-fast 1-gig internet for just $67.49/month Available at move in! 1. No data caps 2. No installation or hidden fees 3. All equipment included Service provided through Charter and facilitated through Second Nature. Lease term: 12 or 18 months available. Please Inquire with the Leasing Associate. Section 8 vouchers accepted ONE-TIME FEES Non-refundable $59.00 Application Fee Per Adult One Time Move In Fee $199 REQUIRED MONTHLY CHARGES* $1940.00: Base Rent $39.95/month: Residents Benefits Package provides residents with on-demand basic pest control, as-needed HVAC air filter delivery, Identity Theft Protection, and access to an exciting rewards program *Estimated required monthly charges do not include the required costs of utilities or rental insurance, conditional fees including, but not limited to, pet fees, or optional fees. CONDITIONAL FEES This is a pet-friendly property! 2 Pets Max; Pet Move-In Fee $199 per pet; Pet Rent per pet varies based on Paw Score. Breed restrictions apply. Mynd Property Management Equal Opportunity Housing License # C31492 Mynd Property Management does not advertise on Craigslist or Facebook Marketplace. We will never ask you to wire money or pay with gift cards. Please report any fraudulent ads to your Leasing Associate. Federal Occupancy Guidelines: 2 per bedroom + 1 additional occupant; 2 per studio. Please contact us for move-in policy and available move-in date.
This property is not currently displayed as for sale or rent on Zillow. This may be different from what's on other websites or public sources.