Welcome to 1106 Lady Lane, a spacious mid-century ranch residence built in 1964 offering approximately 1,960 square feet of versatile living space on a generous lot. This property blends classic architectural character with current interior renovations, creating an appealing opportunity for buyers searching for vintage charm combined with updated finishes. The home features 3 bedrooms and 2.5 bathrooms, with a flexible layout that includes the option to configure a fourth bedroom, office, or creative workspace. It is located close to several sought-after charter schools. Recent interior improvements include new flooring, fresh interior paint, and updated lighting, providing a refreshed look while maintaining the distinctive feel of mid-century design. A large central living area offers an inviting space for gathering, anchored by architectural details that reflect the era’s emphasis on open, functional rooms. The kitchen provides ample cabinetry and workspace, allowing for easy daily use while offering room for future personalization. The property also includes a two-car garage with additional storage space. Outside, the fenced backyard provides open space suitable for outdoor seating, gardening, or recreational use. Located in an established neighborhood, 1106 Lady Lane combines the scale of a classic ranch floor plan with ongoing interior updates. The result is a home that delivers character, flexibility, and convenience for buyers seeking a well-located property with room to adapt over time.
Sold
Price Unknown
1106 Lady Ln, Duncanville, TX 75116
3beds
1,960sqft
Single Family Residence
Built in 1964
0.47 Acres Lot
$361,500 Zestimate®
$--/sqft
$2,395 Estimated rent
Home value
$361,500
$333,000 - $394,000
$2,395/mo
Zestimate® history
Owner options
List your home for rent
$2,395/mo
Rent Zestimate®
Find your next renter with Zillow Rental Manager. Plus, with online applications, you can quickly screen prospective tenants – for free.
$2,395/mo
Rent Zestimate®
Refinance and save
Refinancing to a lower rate could help reduce your monthly payments and save thousands over the life of the loan.
Explore your selling options
Work with a Zillow partner agent
Leverage their expertise and Zillow's premium Showcase listings to get your home seen by more buyers.
Get startedList with your own agent
Get your home in front of millions of buyers by listing it on Zillow.
Learn how to do itSell it yourself
Take full control of how buyers see your home on Zillow by listing For Sale by Owner (FSBO).
List your homeWhat's special
Updated lightingFresh interior paintNew flooringFlexible layout
Zillow last checked:
Listing updated:
Listed by:
Linda Delgado 0797514 817-783-4605,
Redfin Corporation 817-783-4605,
Nina Perez 0757250 972-273-0379,
Redfin Corporation
Bought with:
Veronica Rodriguez
Elite Real Estate Texas
Source: NTREIS,MLS#: 21203537
Facts & features
Interior
Bedrooms & bathrooms
- Bedrooms: 3
- Bathrooms: 3
- Full bathrooms: 2
- 1/2 bathrooms: 1
Primary bedroom
- Features: Cedar Closet(s), Walk-In Closet(s)
- Level: First
- Dimensions: 16 x 13
Bedroom
- Level: First
- Dimensions: 11 x 13
Bedroom
- Level: First
- Dimensions: 13 x 13
Primary bathroom
- Features: Built-in Features, Solid Surface Counters
- Level: First
- Dimensions: 12 x 6
Breakfast room nook
- Level: First
- Dimensions: 10 x 11
Dining room
- Level: First
- Dimensions: 17 x 12
Kitchen
- Level: First
- Dimensions: 10 x 9
Living room
- Level: First
- Dimensions: 15 x 21
Heating
- Central
Cooling
- Central Air
Appliances
- Included: Dishwasher, Electric Cooktop, Gas Oven, Gas Water Heater
Features
- Built-in Features
- Flooring: Vinyl
- Has basement: No
- Number of fireplaces: 1
- Fireplace features: Gas
Interior area
- Total interior livable area: 1,960 sqft
Property
Parking
- Total spaces: 2
- Parking features: Converted Garage
- Attached garage spaces: 2
Features
- Levels: One
- Stories: 1
- Pool features: None
Lot
- Size: 0.47 Acres
Details
- Parcel number: 60097500530020000
Construction
Type & style
- Home type: SingleFamily
- Architectural style: Detached
- Property subtype: Single Family Residence
Materials
- Foundation: Pillar/Post/Pier
- Roof: Shingle
Condition
- Year built: 1964
Utilities & green energy
- Sewer: Aerobic Septic
- Utilities for property: Natural Gas Available, Septic Available, Separate Meters, Water Available
Community & HOA
Community
- Security: Smoke Detector(s)
- Subdivision: Irwin Keasler Developments Red
HOA
- Has HOA: No
Location
- Region: Duncanville
Financial & listing details
- Tax assessed value: $329,550
- Annual tax amount: $7,382
- Date on market: 3/12/2026
- Cumulative days on market: 15 days
- Listing terms: Cash,Conventional,FHA,VA Loan
- Exclusions: N/A
Price history
| Date | Event | Price |
|---|---|---|
| 4/20/2026 | Sold | -- |
Source: NTREIS #21203537 Report a problem | ||
| 4/7/2026 | Pending sale | $369,000$188/sqft |
Source: NTREIS #21203537 Report a problem | ||
| 3/27/2026 | Contingent | $369,000$188/sqft |
Source: NTREIS #21203537 Report a problem | ||
| 3/12/2026 | Listed for sale | $369,000+39.2%$188/sqft |
Source: NTREIS #21203537 Report a problem | ||
| 4/14/2025 | Sold | -- |
Source: NTREIS #20876882 Report a problem | ||
| 4/7/2025 | Pending sale | $265,000$135/sqft |
Source: NTREIS #20876882 Report a problem | ||
| 3/20/2025 | Listed for sale | $265,000+279.1%$135/sqft |
Source: NTREIS #20876882 Report a problem | ||
| 2/9/2013 | Sold | -- |
Source: Agent Provided Report a problem | ||
| 12/5/2012 | Listed for sale | $69,900-22.3%$36/sqft |
Source: The Tierny Jordan Team #11872076 Report a problem | ||
| 9/1/2012 | Listing removed | $90,000$46/sqft |
Source: Atlantic & Pacific Real Estate #11715210 Report a problem | ||
| 5/6/2012 | Listed for sale | $90,000+11.5%$46/sqft |
Source: Atlantic & Pacific Real Estate #11715210 Report a problem | ||
| 11/5/2011 | Listing removed | $80,750$41/sqft |
Source: Keller Williams Realty #11136796 Report a problem | ||
| 8/20/2011 | Price change | $80,750-5%$41/sqft |
Source: Keller Williams Realty #11136796 Report a problem | ||
| 7/1/2011 | Price change | $85,000-10.5%$43/sqft |
Source: Keller Williams Realty #11136796 Report a problem | ||
| 7/6/2010 | Listed for sale | $95,000$48/sqft |
Source: Vflyer #11136796 Report a problem | ||
| 5/25/2010 | Listing removed | $95,000$48/sqft |
Source: DFW Metro South #11136796 Report a problem | ||
| 2/10/2010 | Price change | $95,000+5.6%$48/sqft |
Source: Keller Williams - DFW Metro So #11136796 Report a problem | ||
| 1/23/2010 | Listed for sale | $90,000$46/sqft |
Source: Keller Williams Realty #11136796 Report a problem | ||
| 11/17/2009 | Listing removed | $90,000$46/sqft |
Source: Keller Williams - DFW Metro So #11136796 Report a problem | ||
| 9/5/2009 | Listed for sale | $90,000$46/sqft |
Source: Keller Williams - DFW Metro So #11136796 Report a problem | ||
| 4/17/2009 | Listing removed | $90,000$46/sqft |
Source: Keller Williams Realty #11136796 Report a problem | ||
| 4/11/2009 | Price change | $90,000-5.3%$46/sqft |
Source: Keller Williams Realty #11136796 Report a problem | ||
| 2/8/2009 | Price change | $95,000-5%$48/sqft |
Source: Keller Williams Realty #11136796 Report a problem | ||
| 2/7/2009 | Listed for sale | $100,000$51/sqft |
Source: Keller Williams Realty #11136796 Report a problem | ||
| 12/11/2006 | Sold | -- |
Source: Public Record Report a problem | ||
Public tax history
| Year | Property taxes | Tax assessment |
|---|---|---|
| 2025 | $7,382 +1.4% | $329,550 +1.5% |
| 2024 | $7,283 +190.7% | $324,620 +20.5% |
| 2023 | $2,505 -18.3% | $269,310 |
| 2022 | $3,065 -1.4% | $269,310 +43.1% |
| 2021 | $3,107 +7.5% | $188,180 |
| 2020 | $2,891 +8% | $188,180 +13% |
| 2019 | $2,678 +7.3% | $166,500 +8.5% |
| 2018 | $2,495 +11.2% | $153,510 +21.2% |
| 2017 | $2,244 +12% | $126,710 |
| 2016 | $2,004 +6.1% | $126,710 +63.9% |
| 2015 | $1,888 | $77,310 -0.6% |
| 2014 | $1,888 | $77,780 |
| 2013 | -- | -- |
| 2012 | -- | -- |
| 2011 | -- | -- |
| 2010 | -- | -- |
| 2009 | -- | -- |
| 2008 | -- | -- |
| 2007 | -- | -- |
| 2005 | -- | -- |
| 2004 | -- | -- |
| 2003 | -- | -- |
| 2002 | -- | -- |
| 2001 | -- | -- |
Find assessor info on the county website
Neighborhood: Irwin Keasler-Red Bird
Nearby homes
- $310,4003 bd3 ba2k sqft1110 Lady Ln, Duncanville, TX 75116Off Market
- $356,0004 bd3 ba2.3k sqft1102 Lady Ln, Duncanville, TX 75116Off Market
- $388,8003 bd2 ba2.1k sqft1107 Hill City Dr, Duncanville, TX 75116Off Market
- $--3 bd3 ba2.6k sqft1114 Lady Ln, Duncanville, TX 75116Sold
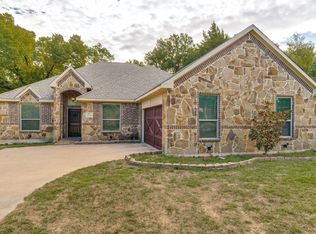
- $318,8003 bd2 ba2k sqft511 Frank Keasler Blvd, Duncanville, TX 75116Off Market
- $308,3003 bd3 ba1.7k sqft502 Rita Ln, Duncanville, TX 75116Off Market
- $659,3505 bd3 ba4.5k sqft1118 Lady Ln, Duncanville, TX 75116Off Market
- $344,0003 bd2 ba2.6k sqft502 Frank Keasler Blvd, Duncanville, TX 75116Off Market
Nearby schools
GreatSchools rating
- 1/10James R Bilhartz Jr Elementary SchoolGrades: PK-4Distance: 0.8 mi
- 4/10G W Kennemer Middle SchoolGrades: 6-8Distance: 2.3 mi
- 3/10Duncanville High SchoolGrades: 9-12Distance: 1 mi
Schools provided by the listing agent
- Elementary: Bilhartz
- Middle: Kennemer
- High: Duncanville
- District: Duncanville ISD
Source: NTREIS. This data may not be complete. We recommend contacting the local school district to confirm school assignments for this home.
Get a cash offer in 3 minutes
Find out how much your home could sell for in as little as 3 minutes with a no-obligation cash offer.
Estimated market value
$361,500
Get a cash offer in 3 minutes
Find out how much your home could sell for in as little as 3 minutes with a no-obligation cash offer.
Estimated market value
$361,500
Nearby cities
Nearby neighborhoods
Nearby zip codes
Other Duncanville Topics
