Skip main navigation
Sold for $474,900
  • $474,900

    1106 Lakeview Pkwy, Locust Grove, VA 22508

    4beds
    2,825sqft
    Single Family Residence
    Built in 2001
    -- sqft lot
    $508,900 Zestimate®
    $168/sqft
    $2,916 Estimated rent

    Home value

    $508,900

    $483,000 - $534,000

    $2,916/mo

    Zestimate® history
    Loading
    Loading...

    Owner options

    List your home for rent

    $2,916/mo

    Rent Zestimate®

    Find your next renter with Zillow Rental Manager. Plus, with online applications, you can quickly screen prospective tenants – for free.

    Learn more

    $2,916/mo

    Rent Zestimate®

    Refinance and save

    $4,868/mo

    Est. payment

    Refinancing to a lower rate could help reduce your monthly payments and save thousands over the life of the loan.

    See today's rates

    $4,868/mo

    Est. payment

    Explore your selling options

    Work with a Zillow partner agent

    Leverage their expertise and Zillow's premium Showcase listings to get your home seen by more buyers.

    Get started

    List with your own agent

    Get your home in front of millions of buyers by listing it on Zillow.

    Learn how to do it

    Sell it yourself

    Take full control of how buyers see your home on Zillow by listing For Sale by Owner (FSBO).

    List your home

    What's special

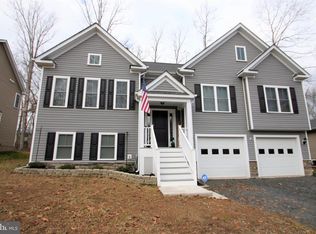
    PRICE REDUCTION!! Meticulously maintained 4 bedroom, 3 full bath home on a double lot totaling almost 3/4 of an acre in the amenity rich community of Lake in the Woods. This is not a cookie cutter home by any means. Not only does this home have an attached 2 car garage, but a detached oversized heated garage as well. Sit outside on your deck while you sip your coffee in the morning and enjoy your wooded lot. A gas line has been run to the deck so you can attach your grill without the constant need to change out a propane tank. Your inner chef will enjoy the new 5 burner gas stove in the kitchen and the oversized pantry. New built in microwave installed April 2024. You will enjoy many evenings sitting by the floor to ceiling stoned fireplace in the living room. Vaulted ceilings on the main level allow for the loft area upstairs outside the master bedroom which can be used as an office/craft area or sitting area. Master bathroom has been updated with a beautiful tile surround shower and glass doors. Additional storage cabinets have been custom built next to the double sink vanity with granite countertops. The rec room on the lower level boasts a built in bar area. Breaker panel has been updated with a safety switch so you can easily plug in a home back up generator if you so chose. HOA gives you access to numerous beaches, boating, a golf course, pools, Equestrian Center, club house with fine dining--more than 60 clubs beckon you to join--so much to do and enjoy. –It’s like living on vacation all year. Conveniently located within the gated community but near grocery stores restaurants and services

    Zillow last checked:

    Listing updated:

    Listed by:

    Ruby Brabo 540-656-6197,

    Long & Foster Real Estate, Inc.

    Bought with:

    Ned Stock, 0225055030

    Berkshire Hathaway HomeServices PenFed Realty

    Source: Bright MLS,MLS#: VAOR2006698MLS Logo

    Facts & features

    Interior

    Bedrooms & bathrooms
    • Bedrooms: 4
    • Bathrooms: 3
    • Full bathrooms: 3
    Basement
    • Area: 560
    Heating
    • Heat Pump, Electric
    Cooling
    • Central Air, Electric
    Appliances
    • Included: Ice Maker, Disposal, Dishwasher, Electric Water Heater
    • Laundry: Lower Level
    Features
    • Ceiling Fan(s), Dining Area, Kitchen Island, Pantry, Bar
    • Flooring: Laminate, Ceramic Tile
    • Basement: Full,Finished
    • Number of fireplaces: 1
    • Fireplace features: Glass Doors, Gas/Propane, Mantel(s), Stone
    Interior area
    • Total structure area: 2,825
    • Total interior livable area: 2,825 sqft
    • Finished area above ground: 2,265
    • Finished area below ground: 560

    Property

    Parking
    • Total spaces: 3
    • Parking features: Garage Faces Front, Garage Door Opener, Asphalt, Attached, Detached, Driveway
    • Attached garage spaces: 3
    • Has uncovered spaces: Yes
    Accessibility
    • Accessibility features: Other
    Features
    • Levels: Multi/Split,Three
    • Stories: 3
    • Patio & porch: Deck, Porch
    • Pool features: Community
    • Has view: Yes
    • View description: Trees/Woods
    Lot
    • Features: Additional Lot(s), Level
    Details
    • Additional structures: Above Grade, Below Grade
    • Parcel number: 012A000100150A
    • Zoning: R3
    • Special conditions: Standard

    Construction

    Type & style
    • Home type: SingleFamily
    • Property subtype: Single Family Residence
    Materials
    • Vinyl Siding, Stone
    • Foundation: Concrete Perimeter
    Condition
    • Excellent
    • New construction: No
    • Year built: 2001

    Utilities & green energy

    • Sewer: Public Sewer
    • Water: Public

    Community & neighborhood

    Location
    • Region: Locust Grove
    • Subdivision: Lake Of The Woods

    HOA & financial

    HOA
    • Has HOA: Yes
    • HOA fee: $2,075 annually
    • Amenities included: Baseball Field, Beach Access, Clubhouse, Common Grounds, Community Center, Lake, Pool, Riding/Stables, Tot Lots/Playground, Water/Lake Privileges
    • Association name: LAKE OF THE WOODS

    Other

    Other facts
    • Listing agreement: Exclusive Right To Sell
    • Listing terms: Conventional,FHA,USDA Loan,VA Loan
    • Ownership: Other

    Price history

    DateEventPrice
    6/24/2024Sold$474,900$168/sqft
    Source: Bright MLS #VAOR2006698 Report a problem
    5/29/2024Contingent$474,900$168/sqft
    Source: Long & Foster Broker Feed #VAOR2006698 Report a problem
    5/7/2024Price change$474,900-3.7%$168/sqft
    Source: Bright MLS #VAOR2006698 Report a problem
    4/9/2024Listed for sale$493,000$175/sqft
    Source: Bright MLS #VAOR2006698 Report a problem
    1/20/2024Listing removed$493,000$175/sqft
    Source: Bright MLS #VAOR2006132 Report a problem
    12/12/2023Listed for sale$493,000+25.4%$175/sqft
    Source: Bright MLS #VAOR2006132 Report a problem
    6/1/2021Sold$393,000$139/sqft
    Source: Public Record Report a problem
    5/7/2021Pending sale$393,000$139/sqft
    Source: Bright MLS #VAOR138544 Report a problem
    4/11/2021Contingent$393,000$139/sqft
    Source: Bright MLS #VAOR138544 Report a problem
    4/5/2021Listed for sale$393,000$139/sqft
    Source: Bright MLS #VAOR138544 Report a problem

    Public tax history

    YearProperty taxesTax assessment
    2025$3,137 +16.2%$494,400 +41.9%
    2024$2,699 $348,300
    2023$2,699 $348,300
    2022$2,699 +4.2%$348,300
    2021$2,591 $348,300
    2020$2,591 +22.4%$348,300 +18.6%
    2018$2,118 -10.3%$293,700
    2017$2,361 +24.5%$293,700
    2016$1,896 $293,700 +11.5%
    2015$1,896 $263,400
    2014$1,896 $263,400
    2013-- $263,400
    2012-- $263,400 -32.1%
    2011-- $387,900
    2010-- $387,900 -0.5%
    2009-- $389,700 +62.6%
    2003$1,941 $239,600

    Find assessor info on the county website

    Neighborhood: 22508

    Nearby schools

    GreatSchools rating
    Schools provided by the listing agent
    • District: Orange County Public Schools

    Source: Bright MLS. This data may not be complete. We recommend contacting the local school district to confirm school assignments for this home.

    Get a cash offer in 3 minutes
    Find out how much your home could sell for in as little as 3 minutes with a no-obligation cash offer.
    Estimated market value
    $508,900
    Get a cash offer in 3 minutes
    Find out how much your home could sell for in as little as 3 minutes with a no-obligation cash offer.
    Estimated market value
    $508,900