Skip main navigation
Closed
  • Listed by: Realty Executives of St. Louis • Haley D Spencer • 573-450-1605
    Bought with: Ritter Real Estate
    Price Unknown

    1106 Lakewood Dr, Jackson, MO 63755

    3beds
    2,640sqft
    Single Family Residence
    Built in 1986
    0.31 Acres Lot
    $317,400 Zestimate®
    $--/sqft
    $2,296 Estimated rent

    Home value

    $317,400

    $273,000 - $368,000

    $2,296/mo

    Zestimate® history
    Loading
    Loading...

    Owner options

    List your home for rent

    $2,296/mo

    Rent Zestimate®

    Find your next renter with Zillow Rental Manager. Plus, with online applications, you can quickly screen prospective tenants – for free.

    Learn more

    $2,296/mo

    Rent Zestimate®

    Refinance and save

    Refinancing to a lower rate could help reduce your monthly payments and save thousands over the life of the loan.

    See today's rates

    Explore your selling options

    Work with a Zillow partner agent

    Leverage their expertise and Zillow's premium Showcase listings to get your home seen by more buyers.

    Get started

    List with your own agent

    Get your home in front of millions of buyers by listing it on Zillow.

    Learn how to do it

    Sell it yourself

    Take full control of how buyers see your home on Zillow by listing For Sale by Owner (FSBO).

    List your home

    What's special

    Cozy wood-burning fireplaceCovered front porchWalk-out basementGrilling on the deckTree-lined viewsOversized laundry room
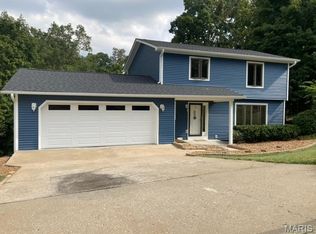
    Welcome to Lakewood Estates — one of Jackson’s most loved neighborhoods! This 3-bedroom, 3-bath home has everything you’ve been searching for: charm, space, and thoughtful updates that make daily living feel effortless. Start your mornings with coffee on the covered front porch in your favorite rocking chair, soaking in the peaceful, tree-lined views. Inside, natural light fills every room, highlighting a layout that just makes sense. The oversized laundry room and three full bathrooms (one on each level!) add unmatched convenience for busy households. When it’s time to unwind, you’ll love the cozy wood-burning fireplace upstairs in the winter, or retreat downstairs for movie nights with the full projector, screen, surround sound, & a gas fireplace that makes the basement extra inviting. The walk-out basement also leads to a massive John Deere room — perfect for storage, hobbies, or that dream workshop. Evenings are made for grilling on the deck conveniently off the kitchen , where the sun sets on the opposite side of the home, keeping the space cool and comfortable for outdoor dinners and entertaining. Within walking distance of East Elementary (the newest and most sought-after elementary school in Jackson & only pre-K program in the district) & minutes from Bent Creek Golf Course, this home checks every box — privacy, convenience, and plenty of space to entertain! Make this beautiful home your own and start living the Lakewood lifestyle today!

    Zillow last checked:

    Listing updated:

    Listed by:

    Haley D Spencer 573-450-1605,

    Realty Executives of St. Louis,

    Brooke Heuring 573-275-0470,

    Realty Executives of St. Louis

    Bought with:

    Zedrick M Woodson, 2022012355

    Ritter Real Estate

    Source: MARIS,MLS#: 25052742MLS LogoOriginating MLS: St. Louis Association of REALTORS

    Facts & features

    Interior

    Bedrooms & bathrooms
    • Bedrooms: 3
    • Bathrooms: 3
    • Full bathrooms: 3
    • Main level bathrooms: 1
    • Main level bedrooms: 1
    Bedroom
    • Level: Main
    • Area: 225
    • Dimensions: 15x15
    Bedroom 2
    • Level: Upper
    • Area: 156
    • Dimensions: 12x13
    Bedroom 3
    • Level: Upper
    • Area: 143
    • Dimensions: 11x13
    Bathroom
    • Level: Main
    • Area: 80
    • Dimensions: 8x10
    Bathroom 2
    • Level: Upper
    • Area: 56
    • Dimensions: 7x8
    Bathroom 3
    • Level: Lower
    • Area: 42
    • Dimensions: 6x7
    Bonus room
    • Level: Lower
    • Area: 156
    • Dimensions: 13x12
    Family room
    • Level: Lower
    • Area: 336
    • Dimensions: 24x14
    Kitchen
    • Level: Main
    Laundry
    • Level: Lower
    Living room
    • Level: Main
    • Area: 255
    • Dimensions: 17x15
    Heating
    • Forced Air, Natural Gas
    Cooling
    • Ceiling Fan(s), Central Air, Electric
    Features
    • Flooring: Carpet
    • Basement: Finished,Full,Storage Space,Walk-Out Access
    • Number of fireplaces: 2
    • Fireplace features: Basement, Family Room
    Interior area
    • Total structure area: 2,640
    • Total interior livable area: 2,640 sqft
    • Finished area above ground: 1,619
    • Finished area below ground: 1,021

    Property

    Parking
    • Total spaces: 2
    • Parking features: Garage - Attached
    • Attached garage spaces: 2
    Features
    • Levels: One and One Half
    Lot
    • Size: 0.31 Acres
    • Dimensions: 155.63 x 88.55
    • Features: Back Yard, Corner Lot, Few Trees, Front Yard, Near Golf Course
    Details
    • Parcel number: 151010001002000000
    • Special conditions: Standard

    Construction

    Type & style
    • Home type: SingleFamily
    • Architectural style: Other,Traditional
    • Property subtype: Single Family Residence
    Materials
    • Brick Veneer, Stone Veneer
    Condition
    • Updated/Remodeled
    • New construction: No
    • Year built: 1986

    Utilities & green energy

    • Sewer: Public Sewer
    • Water: Public
    • Utilities for property: Electricity Connected, Sewer Connected

    Community & HOA

    Community
    • Subdivision: Lakewoods Estate
    HOA
    • Has HOA: No
    Location
    • Region: Jackson

    Financial & listing details

    • Tax assessed value: $168,062
    • Annual tax amount: $1,553
    • Date on market: 7/31/2025
    • Cumulative days on market: 8 days
    • Listing terms: Cash,Conventional,FHA,VA Loan
    • Electric utility on property: Yes

    Price history

    DateEventPrice
    9/10/2025Sold--
    Source: MARIS #25052742 Report a problem
    8/8/2025Pending sale$310,000$117/sqft
    Source: MARIS #25052742 Report a problem
    8/7/2025Price change$310,000-1.6%$117/sqft
    Source: MARIS #25052742 Report a problem
    7/31/2025Listed for sale$315,000-1.3%$119/sqft
    Source: MARIS #25052742 Report a problem
    7/31/2025Listing removed$319,000$121/sqft
    Source: MARIS #25046679 Report a problem
    7/23/2025Price change$319,000-1.8%$121/sqft
    Source: MARIS #25046679 Report a problem
    7/14/2025Listed for sale$325,000+42%$123/sqft
    Source: MARIS #25046679 Report a problem
    9/10/2020Sold--
    Source: MARIS #20050755 Report a problem
    7/27/2020Pending sale$228,900$87/sqft
    Source: Realty Executives Edge #20050755 Report a problem
    7/16/2020Listed for sale$228,900$87/sqft
    Source: Realty Executives Edge #20050755 Report a problem

    Public tax history

    YearProperty taxesTax assessment
    2025$1,632 +5.1%$31,930 +5%
    2024$1,553 0%$30,410
    2023$1,553 +8.6%$30,410 +8.5%
    2022$1,431 0%$28,030
    2021$1,431 -0.2%$28,030
    2020$1,434 +0.2%$28,030
    2019$1,431 $28,030
    2018$1,431 -0.1%$28,030
    2017$1,432 $28,030
    2016$1,432 +0.4%$28,030
    2015$1,427 -0.6%$28,030
    2014$1,435 +0.3%$28,030
    2013$1,431 $28,030
    2012$1,431 $28,030
    Find assessor info on the county website

    Neighborhood: 63755

    Nearby schools

    GreatSchools rating
    Schools provided by the listing agent
    • Elementary: East Elem.
    • Middle: Jackson Russell Hawkins Jr High
    • High: Jackson Sr. High

    Source: MARIS. This data may not be complete. We recommend contacting the local school district to confirm school assignments for this home.