Skip main navigation
Pending
  • Price cut: $19.9K (5/9)
    $290,000

    1106 Landsdowne Dr, Sebastian, FL 32958

    2beds
    1,346sqft
    : 
    Loading
    Get pre-qualified
    Single Family Residence
    Built in 1980
    10,019 Square Feet Lot
    $278,000 Zestimate®
    $215/sqft
    $-- HOA

    What's special

    Fully furnishedElegant granite countertopsSpacious yardComfortable everyday livingGenerously sized lotNew tile flooring throughout
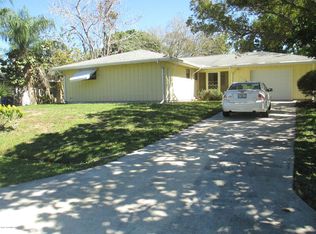
    Discover effortless Florida living in this fully furnished, wonderful residence ideally located in the heart of Sebastian. With NO HOA, set on a generously sized lot, this well-maintained home blends comfort, functionality, and thoughtful design, making it an exceptional opportunity for both homeowners and investors alike. Inside, you’ll find new tile flooring throughout, elegant granite countertops, and a complete suite of stainless steel appliances, creating a clean, modern aesthetic with low-maintenance appeal. Every space has been carefully curated to feel welcoming and move-in ready. Simply bring your suitcase and start enjoying the lifestyle from day one. A standout feature of the home is the bright sunroom filled with natural light, offering the perfect space to enjoy morning breakfast, relax with a book, or host intimate evening gatherings while overlooking the outdoors. The home’s layout offers comfortable everyday living along with inviting areas ideal for entertaining. Outside, the spacious yard provides room to enjoy the Florida sunshine, host gatherings, or create your own private outdoor retreat. Perfectly positioned just minutes from shopping, restaurants, banks, and daily conveniences, while also offering quick access to Sebastian’s beautiful beaches, boating, and coastal attractions - this location delivers both convenience and lifestyle value. Whether you are searching for a primary residence, seasonal getaway, or income-producing property, this thoughtfully prepared home presents a rare ready-to-enjoy opportunity Motivated seller! Exceptional value and ready for its next owner. Schedule your private showing today.
    143 days
    |
    38
    |
    0
    |

    Zillow last checked:

    Listing updated:

    Listed by:

    Gabriel Gava Bottan 929-217-3592,

    ANCHOR REAL ESTATE 305-794-7901

    Source: Stellar MLS,MLS#: O6382488MLS LogoOriginating MLS: Orlando Regional

      Facts & features

      Interior

      Bedrooms & bathrooms
      • Bedrooms: 2
      • Bathrooms: 2
      • Full bathrooms: 2
      Rooms
      • Room types: Bonus Room, Florida Room
      Primary bedroom
      • Features: Walk-In Closet(s)
      • Level: First
      Bedroom 2
      • Features: Ceiling Fan(s), Built-in Closet
      • Level: First
      Primary bathroom
      • Level: First
      Primary bathroom
      • Features: No Closet
      • Level: First
      Bathroom 2
      • Features: No Closet
      • Level: First
      Balcony porch lanai
      • Features: No Closet
      • Level: First
      Bonus room
      • Features: No Closet
      • Level: First
      Dining room
      • Level: First
      Family room
      • Features: Linen Closet
      • Level: First
      Kitchen
      • Features: No Closet
      • Level: First
      Laundry
      • Features: No Closet
      • Level: First
      Living room
      • Features: No Closet
      • Level: First
      Heating
      • Central
      Cooling
      • Central Air
      Appliances
      • Included: Cooktop, Dishwasher, Disposal, Dryer, Electric Water Heater, Microwave, Range, Washer
      • Laundry: Inside, Laundry Room
      Features
      • Ceiling Fan(s), Kitchen/Family Room Combo, Living Room/Dining Room Combo, Primary Bedroom Main Floor, Stone Counters, Walk-In Closet(s)
      • Flooring: Tile
      • Doors: Outdoor Grill
      • Has fireplace: No
      • Furnished: Yes
      Interior area
      • Total structure area: 1,952
      • Total interior livable area: 1,346 sqft
      Video & virtual tour

      Property

      Parking
      • Total spaces: 1
      • Parking features: Driveway
      • Attached garage spaces: 1
      • Has uncovered spaces: Yes
      Accessibility
      • Accessibility features: Accessible Full Bath
      Features
      • Levels: One
      • Stories: 1
      • Patio & porch: Other
      • Exterior features: Awning(s), Other, Outdoor Grill, Private Entrance, Private Mailbox, Private Yard, Storage
      • Has view: Yes
      • View description: Trees/Woods
      Lot
      • Size: 10,019 Square Feet
      • Dimensions: 80 x 125.04
      • Features: Cleared
      Details
      • Additional structures: Shed(s)
      • Parcel number: 31381300001184000026.0
      • Zoning: RS-10
      • Special conditions: None

      Construction

      Type & style
      • Home type: SingleFamily
      • Architectural style: Contemporary
      • Property subtype: Single Family Residence
      Materials
      • Cement Siding, HardiPlank Type, Wood Frame
      • Foundation: Slab
      • Roof: Shingle
      Condition
      • Completed
      • New construction: No
      • Year built: 1980

      Utilities & green energy

      • Sewer: Public Sewer
      • Water: Public, Well
      • Utilities for property: Cable Connected, Electricity Connected, Phone Available, Sewer Connected, Street Lights, Water Connected

      Community & HOA

      Community
      • Pet fee: $0 monthly
      • Subdivision: SEBASTIAN HIGHLANDS
      HOA
      • Has HOA: No
      Location
      • Region: Sebastian

      Financial & listing details

      • Price per square foot: $215/sqft
      • Tax assessed value: $213,677
      • Annual tax amount: $2,043
      • Date on market: 2/13/2026
      • Cumulative days on market: 91 days
      • Listing terms: Cash,Conventional,FHA,USDA Loan,VA Loan
      • Ownership: Fee Simple
      • Total actual rent: 0
      • Electric utility on property: Yes
      • Road surface type: Asphalt

        Estimated market value

        $278,000

        $264,000 - $292,000

        $2,136/mo

        Price history

        DateEventPrice
        5/9/2026Pending sale$290,000-6.4%$215/sqft
        Source: Stellar MLS #O6382488 Report a problem
        4/20/2026Price change$309,900-3.1%$230/sqft
        Source: Stellar MLS #O6382488 Report a problem
        3/3/2026Price change$319,900-7.2%$238/sqft
        Source: Stellar MLS #O6382488 Report a problem
        2/13/2026Listed for sale$344,900+125.4%$256/sqft
        Source: Stellar MLS #O6382488 Report a problem
        3/18/2019Sold$153,000-4.1%$114/sqft
        Source: Realtor Association of Indian River County #211037 Report a problem
        11/16/2018Price change$159,500-1.8%$118/sqft
        Source: Coldwell Banker Paradise #211037 Report a problem
        10/17/2018Listed for sale$162,500$121/sqft
        Source: Coldwell Banker Paradise #211037 Report a problem
        7/13/2016Listing removed$1,000+2.6%$1/sqft
        Source: Coldwell Banker Ed Schlitt, Realtors #171528 Report a problem
        7/17/2015Listing removed$975$1/sqft
        Source: Coldwell Banker Ed Schlitt, Realtors #156147 Report a problem
        6/19/2015Listed for rent$975+21.9%$1/sqft
        Source: Coldwell Banker Ed Schlitt, Realtors #156147 Report a problem
        5/29/2011Listing removed$800$1/sqft
        Source: Coldwell Banker Ed Schlitt Realtors #118946 Report a problem
        5/24/2011Price change$800-5.9%$1/sqft
        Source: Coldwell Banker Ed Schlitt Realtors #118946 Report a problem
        4/29/2011Listed for rent$850$1/sqft
        Source: Coldwell Banker Ed Schlitt Realtors #118946 Report a problem

        Public tax history

        YearProperty taxesTax assessment
        2025$2,043 +4.9%$150,950 +2.9%
        2024$1,948 +22%$146,696 +3%
        2023$1,597 -12.1%$142,423 +3%
        2022$1,817 +1%$138,275 +3%
        2021$1,800 +0.4%$134,248 +1.4%
        2020$1,793 $132,394 +13.9%
        2019$1,793 -15.1%$116,209 +2.5%
        2018$2,111 +17.3%$113,381 +19.4%
        2017$1,801 $94,933 +10.3%
        2016$1,801 +6.4%$86,040 +16.2%
        2015$1,693 +7.2%$74,070 +12.5%
        2014$1,579 $65,820 +10.8%
        2013-- $59,420 -1.6%
        2012$1,209 -8.1%$60,370 -10.6%
        2011$1,315 -9.2%$67,510 -9.6%
        2010$1,448 -9.7%$74,640 -13.3%
        2009$1,604 -6.9%$86,070 -11%
        2008$1,722 -18.8%$96,710 -18.3%
        2007$2,121 $118,360 -7.7%
        2006-- $128,180 +55.1%
        2005-- $82,670
        2004-- $82,670 +15.2%
        2003-- $71,740 +10.6%
        2002$877 +1.4%$64,850 +6.7%
        2001$865 +6.2%$60,750 +5.5%
        2000$815 $57,610

        Find assessor info on the county website

        Monthly payment

        Est. payment

        Payment breakdown

        Explore the cost of this home by adjusting the details. Changes won't be saved.
        All calculations are estimates and provided by Zillow, Inc. for informational purposes only. Actual amounts may vary.
        HOA fees may include property taxes on listings classified as Co-Ops. Contact the listing agent and/or owner for fee details.
        Mortgage interest rates are dependent on a number of factors, including credit score, down payment, and repayment length. Interest rate data provided by Zillow Group Marketplace, Inc. as of 1/1/1970 from various mortgage lenders with which we have lead or other similar arrangements; the Estimated Payment is an average of those rates.
        See how much you could borrow to make a competitive offer.

        Climate risks

        Neighborhood: 32958

        Getting around

        36 / 100
        Car-Dependent
        39 / 100
        Somewhat Bikeable

        Nearby schools

        GreatSchools rating

        A local agent can set up tours, give advice and negotiate with sellers.

        A local lender can help you make sure your offer is ready when you are.

        Browse local experts

        Similar homes

        Skip to the end of the carouselSkip to the beginning of the carousel