This exquisite 1.5 story home boasts high-end finishes and custom features throughout. From the stunning stucco/brick exterior to the chef's dream kitchen with GE monogram cooktop and exotic granite counters, every detail exudes perfection. With 4 bedrooms, 3 bathrooms, and 2310 sqft of living space, this masterpiece offers 11-foot ceilings, wood beams, and a media room upstairs. The 8-foot front door welcomes you into a world of luxury, complete with two primary bedrooms and a list of custom features. Don't miss out on the opportunity to make this custom-built beauty your new home! Schedule your showing today.
For sale
$440,000
1106 Lasso Ct, Alvin, TX 77511
4beds
2,310sqft
Single Family Residence
Built in 2017
5,972 Square Feet Lot
$430,100 Zestimate®
$190/sqft
$28/mo HOA
What's special
- 72 days
- 142
- 16
Zillow last checked:
Listing updated:
Listed by:
Stefanie Maraldo TREC #0745756 281-507-6645,
Parkston Properties
Source: HAR,MLS#: 94020377
Facts & features
Interior
Bedrooms & bathrooms
- Bedrooms: 4
- Bathrooms: 3
- Full bathrooms: 3
Rooms
- Room types: Media Room, Utility Room
Primary bathroom
- Features: Full Secondary Bathroom Down, Primary Bath: Double Sinks, Primary Bath: Separate Shower, Primary Bath: Soaking Tub
Kitchen
- Features: Breakfast Bar, Pot Filler
Heating
- Electric
Cooling
- Electric
Appliances
- Included: Double Oven, Gas Cooktop
Features
- Wired for Sound, All Bedrooms Down
- Flooring: Tile, Wood
- Has fireplace: Yes
- Fireplace features: Gas Log
Interior area
- Total structure area: 2,310
- Total interior livable area: 2,310 sqft
Property
Parking
- Total spaces: 2
- Parking features: Attached
- Attached garage spaces: 2
Features
- Stories: 1
- Patio & porch: Covered
- Has private pool: Yes
- Pool features: Above Ground, Heated
- Fencing: Back Yard
Lot
- Size: 5,972 Square Feet
- Features: Subdivided, 0 Up To 1/4 Acre
Details
- Parcel number: 67261003010
Construction
Type & style
- Home type: SingleFamily
- Architectural style: Traditional
- Property subtype: Single Family Residence
Materials
- Brick, Stucco
- Foundation: Slab
- Roof: Composition
Condition
- New construction: No
- Year built: 2017
Utilities & green energy
- Sewer: Public Sewer
- Water: Public
Community & HOA
Community
- Subdivision: Mustang Crossing Sec 1
HOA
- Has HOA: Yes
- HOA fee: $334 annually
Location
- Region: Alvin
Financial & listing details
- Price per square foot: $190/sqft
- Tax assessed value: $301,880
- Annual tax amount: $7,385
- Date on market: 6/30/2026
- Listing terms: Cash,Conventional,FHA,VA Loan
- Road surface type: Concrete
Estimated market value
$430,100
$409,000 - $452,000
$2,482/mo
Price history
| Date | Event | Price |
|---|---|---|
| 7/7/2026 | Listed for sale | $440,000$190/sqft |
Source:  HAR #94020377 Report a problem HAR #94020377 Report a problem | ||
| 6/29/2026 | Listing removed | $440,000$190/sqft |
Source: HAR #33822966 Report a problem | ||
| 5/13/2026 | Price change | $440,000-2.2%$190/sqft |
Source: HAR #33822966 Report a problem | ||
| 4/23/2026 | Listed for sale | $450,000+25%$195/sqft |
Source: HAR #33822966 Report a problem | ||
| 10/26/2021 | Sold | -- |
Source: Agent Provided Report a problem | ||
| 9/10/2021 | Pending sale | $359,900$156/sqft |
Source: HAR #78963140 Report a problem | ||
| 9/2/2021 | Price change | $359,900-4%$156/sqft |
Source: HAR #78963140 Report a problem | ||
| 8/21/2021 | Listed for sale | $374,900$162/sqft |
Source: HAR #78963140 Report a problem | ||
Public tax history
| Year | Property taxes | Tax assessment |
|---|---|---|
| 2025 | $5,085 -13.1% | $301,880 -3.9% |
| 2024 | $5,854 -2.7% | $314,060 -1.4% |
| 2023 | $6,016 -14.9% | $318,637 +10% |
| 2022 | $7,073 +16.3% | $289,670 +24.3% |
| 2021 | $6,084 +104% | $233,000 +1.9% |
| 2020 | $2,982 -46.1% | $228,580 +8.6% |
| 2019 | $5,530 +778.9% | $210,390 +2.9% |
| 2018 | $629 | $204,420 +877.6% |
| 2017 | $629 +35% | $20,910 -16.7% |
| 2016 | $466 | $25,090 +20% |
| 2015 | $466 | $20,910 +33.4% |
| 2012 | -- | $15,680 |
| 2011 | -- | $15,680 |
| 2010 | -- | $15,680 |
| 2009 | -- | $15,680 |
| 2008 | -- | $15,680 |
Find assessor info on the county website
Monthly payment
Est. payment
Payment breakdown
Explore the cost of this home by adjusting the details. Changes won't be saved.Climate risks
Neighborhood: 77511
Nearby schools
Schools provided by the listing agent
- Elementary: Alvin Elementary School
- Middle: Alvin Junior High School
- High: Alvin High School
Source: HAR. This data may not be complete. We recommend contacting the local school district to confirm school assignments for this home.

Similar homes
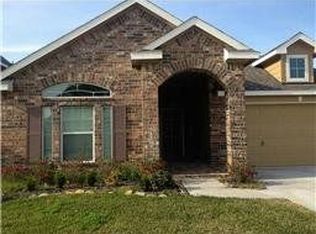
- $328,0004 bd2 ba2.1k sqft221 Gigi Pl, Alvin, TX 77511For Sale
 MLS ID #26150791, Amy Arceneaux, Keller Williams Realty Professionals. HAR
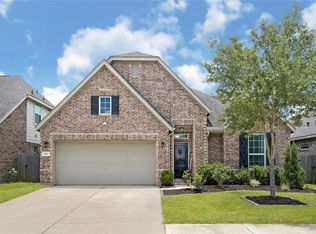
 - $385,0004 bd2 ba2.3k sqft5104 Carefree Dr, League City, TX 77573For Sale
 MLS ID #64521696, Melissa Morales, Redfin Corporation. HAR
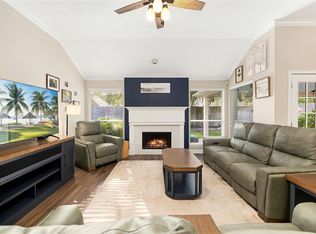
 - $279,5003 bd2 ba1.5k sqft213 Rippling Creek Ln, Alvin, TX 77511For Sale
 MLS ID #52784840, Jackie Talbert, UTR TEXAS, REALTORS. HAR
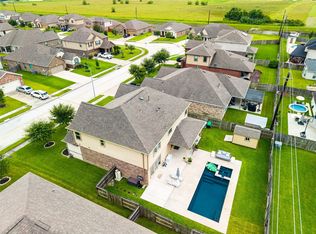
 - $445,0004 bd3 ba2.9k sqft3806 Belmore Ln, Pearland, TX 77584For Sale
 MLS ID #61768973, Kelsey Ardoin, eXp Realty LLC. HAR
