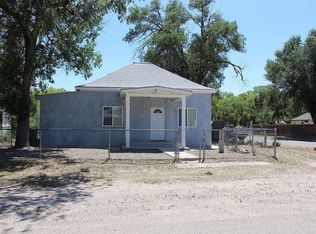
***Poquito Ranchito***Discover peaceful living in this fully updated 3-bedroom, 2-bath home located in the heart of Estancia. This property has been meticulously cared for & dramatic upgrades since 2021 includes newer: roof, thermal windows, flooring & paint, hotwater heater appliances including: SS refrigerator, SS gas cookstove/oven, & dishwasher! Seller also installed beautiful new kitchen cabinets & countertops. Screaming Internet speed w/Fiberoptic Internet access just installed.This lovely property is an amazing find in the heart of Estancia with enough land a few pens for goats, a hen-house, and even a hurrican rated greenhouse; this is the perfect balance of small-town charm and city conveniences all with with an easy commute to Albuquerque or Santa Fe. Move-In Ready!
Pending
Price cut: $10K (6/15)
$150,000
1106 Leonard Ave W, Estancia, NM 87016
3beds
1,239sqft
:
Get pre-qualified$969/mo
Single Family Residence
Built in 1975
0.33 Acres Lot
$146,600 Zestimate®
$121/sqft
$-- HOA
What's special
Thermal windowsHot water heater appliances
- 99 days |
- 239 |
- 8 |
Zillow last checked:
Listing updated:
Listed by:
Susan C Blackwell 505-400-0091,
Welcome Home Realty 505-400-0091,
Catherine E. McCall 505-508-6344,
Welcome Home Realty
Source: SWMLS,MLS#: 1102113
Facts & features
Interior
Bedrooms & bathrooms
- Bedrooms: 3
- Bathrooms: 2
- Full bathrooms: 1
- 3/4 bathrooms: 1
Primary bedroom
- Level: Main
- Area: 163.8
- Dimensions: 15.6 x 10.5
Bedroom 2
- Level: Main
- Area: 162.15
- Dimensions: 14.1 x 11.5
Bedroom 3
- Level: Main
- Area: 129.95
- Dimensions: 11.5 x 11.3
Kitchen
- Level: Main
- Area: 175.48
- Dimensions: 16.4 x 10.7
Living room
- Level: Main
- Area: 222.6
- Dimensions: 21 x 10.6
Heating
- Central, Forced Air, Natural Gas
Cooling
- Evaporative Cooling
Appliances
- Included: Dryer, Dishwasher, Free-Standing Gas Range, Microwave, Refrigerator, Washer
- Laundry: Washer Hookup, Electric Dryer Hookup, Gas Dryer Hookup
Features
- Breakfast Bar, Ceiling Fan(s), High Speed Internet, Country Kitchen, Main Level Primary, Shower Only, Separate Shower
- Flooring: Laminate, Vinyl, Wood
- Windows: Double Pane Windows, Insulated Windows
- Has basement: No
- Has fireplace: No
Interior area
- Total structure area: 1,239
- Total interior livable area: 1,239 sqft
Video & virtual tour
Property
Parking
- Total spaces: 1
- Parking features: Attached, Garage, Oversized, Workshop in Garage
- Attached garage spaces: 1
Features
- Levels: One
- Stories: 1
- Patio & porch: Covered, Patio
- Exterior features: Courtyard, Private Entrance
- Fencing: Back Yard,Full,Front Yard
Lot
- Size: 0.33 Acres
- Features: Garden, Landscaped, Meadow, Few Trees
Details
- Additional structures: Kennel/Dog Run, Greenhouse, Other, Poultry Coop, See Remarks
- Parcel number: 1047035414055000000
- Zoning description: RR
Construction
Type & style
- Home type: SingleFamily
- Architectural style: Modular/Prefab,Ranch
- Property subtype: Single Family Residence
Materials
- Frame, Modular/Prefab
- Foundation: Pillar/Post/Pier, Slab
- Roof: Pitched,Shingle
Condition
- Resale
- New construction: No
- Year built: 1975
Utilities & green energy
- Sewer: Public Sewer
- Water: Public
- Utilities for property: Electricity Connected, Natural Gas Connected, Sewer Connected, Water Connected
Green energy
- Energy generation: None
Community & HOA
Community
- Subdivision: Estancia Original
Location
- Region: Estancia
Financial & listing details
- Price per square foot: $121/sqft
- Tax assessed value: $94,420
- Annual tax amount: $751
- Date on market: 4/21/2026
- Cumulative days on market: 97 days
- Listing terms: Cash,Conventional,FHA,VA Loan
- Road surface type: Paved
Estimated market value
$146,600
$139,000 - $154,000
$1,270/mo
Price history
| Date | Event | Price |
|---|---|---|
| 7/15/2026 | Pending sale | $150,000$121/sqft |
Source:  SWMLS #1102113 Report a problem SWMLS #1102113 Report a problem | ||
| 7/2/2026 | Listed for sale | $150,000$121/sqft |
Source: SWMLS #1102113 Report a problem | ||
| 7/1/2026 | Pending sale | $150,000$121/sqft |
Source: SWMLS #1102113 Report a problem | ||
| 6/15/2026 | Price change | $150,000-6.3%$121/sqft |
Source: SWMLS #1102113 Report a problem | ||
| 5/26/2026 | Price change | $160,000-3%$129/sqft |
Source: SWMLS #1102113 Report a problem | ||
| 4/22/2026 | Listed for sale | $165,000-2.4%$133/sqft |
Source: SWMLS #1102113 Report a problem | ||
| 2/6/2026 | Listing removed | $169,000$136/sqft |
Source: SWMLS #1093359 Report a problem | ||
| 11/3/2025 | Price change | $169,000-12.9%$136/sqft |
Source: SWMLS #1093359 Report a problem | ||
| 10/31/2025 | Price change | $194,000-2.5%$157/sqft |
Source: SWMLS #1093359 Report a problem | ||
| 10/22/2025 | Listed for sale | $199,000+114%$161/sqft |
Source: SWMLS #1093359 Report a problem | ||
| 10/28/2021 | Sold | -- |
Source: SWMLS #997488 Report a problem | ||
| 8/3/2021 | Pending sale | $93,000$75/sqft |
Source: SWMLS #997488 Report a problem | ||
| 7/26/2021 | Listed for sale | $93,000$75/sqft |
Source: SWMLS #997488 Report a problem | ||
Public tax history
| Year | Property taxes | Tax assessment |
|---|---|---|
| 2024 | $780 +2.5% | $31,474 +3% |
| 2023 | $760 +3.2% | $30,556 +3% |
| 2022 | $736 +21.7% | $29,666 +18.3% |
| 2021 | $605 -0.3% | $25,075 +6% |
| 2020 | $607 +6.9% | $23,653 0% |
| 2019 | $568 +48.9% | $23,655 +58% |
| 2018 | $382 | $14,975 +0% |
| 2017 | -- | $14,974 |
| 2016 | -- | -- |
| 2015 | -- | -- |
| 2014 | -- | $15,133 |
| 2013 | -- | -- |
| 2012 | -- | -- |
| 2011 | -- | -- |
| 2010 | -- | $41,588 |
Find assessor info on the county website
Monthly payment
Est. payment
Payment breakdown
Explore the cost of this home by adjusting the details. Changes won't be saved.Climate risks
Neighborhood: 87016
Nearby schools
GreatSchools rating
- 1/10Lower Elementary SchoolGrades: PK-1Distance: 0.3 mi
- 7/10Estancia Middle SchoolGrades: 7-8Distance: 0.7 mi
- 2/10Estancia High SchoolGrades: 9-12Distance: 0.7 mi
Schools provided by the listing agent
- Elementary: Estancia
- Middle: Estancia
- High: Estancia
Source: SWMLS. This data may not be complete. We recommend contacting the local school district to confirm school assignments for this home.
- $173,0003 bd2 ba1.2k sqft1106 Leonard, Estancia, NM 87016Off Market
- $19,537-- bd-- ba-- sqft1102 Leonard Ave, Estancia, NM 87016Off Market
- $5,064-- bd-- ba-- sqft1102 Leonard Ave W, Estancia, NM 87016Off Market
- $8,769-- bd-- ba-- sqft1102 Leonard Ave W #C, Estancia, NM 87016Off Market
- $11,000-- bd-- ba-- sqft700 Lassiter St, Estancia, NM 87016Off Market
- $4,322-- bd-- ba-- sqft700 Lassiter St, Estancia, NM 87016Off Market
- $24,556-- bd-- ba-- sqft704 Lassiter St, Moriarty, NM 87035Off Market
- $19,600-- bd-- ba-- sqft704 Lassiter St, Estancia, NM 87016Off Market
A local agent can set up tours, give advice and negotiate with sellers.
Similar homes
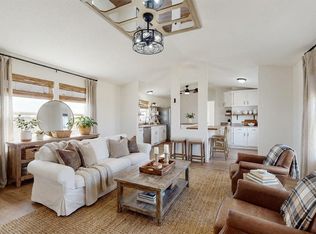
- $139,9993 bd2 ba1.2k sqft714 W Williams Ave, Estancia, NM 87016For Sale
 MLS ID #1103799, Jared Andrew English, Congress Realty, Inc. SWMLS
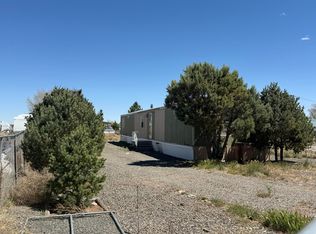
 - $179,9003 bd2 ba1.3k sqft16 Karah Ln, Estancia, NM 87016For Sale
 MLS ID #1101931, Gina Maes, Berkshire Hathaway NM Prop. SWMLS
 - $122,0002 bd1 ba1.6k sqft514 Joseph Ave, Estancia, NM 87016For Sale
 MLS ID #1098105, M Bradley Townsend, Townsend Realty. SWMLS
 - $110,0003 bd1 ba959 sqft304 Walker St, Estancia, NM 87016For Sale
 MLS ID #1101882, Myra Oden, United Country Farm & Home. SWMLS
 - $189,9003 bd2 ba1.2k sqft69 Caballo Ave, Moriarty, NM 87035For SaleMLS ID #1107756, Jeremiah D. Collins, Real Broker, LLC. SWMLS
- $225,0003 bd2 ba1.2k sqft64 Robin Hood Dr, Torreon, NM 87061For SaleMLS ID #1105431, Mitchel Waring, EXP Realty LLC. SWMLS
- $--3 bd1 ba1.1k sqft105 Vassar Ave N, Moriarty, NM 87035AuctionServiceLink Auction
- $125,0003 bd2 ba1.3k sqft10 Gloria, Moriarty, NM 87035For SaleMLS ID #1098572, Shana C Anderson, ReMax Western Heritage. SWMLS
- $110,0003 bd2 ba1.2k sqft2 Connecticut Ct, Moriarty, NM 87035For SaleMLS ID #1108017, Gina Maes and Assoc., Berkshire Hathaway NM Prop. SWMLS
- $88,0002 bd1 ba864 sqft400 4th Site St #56, Estancia, NM 87016For SaleMLS ID #1099585, Myra Oden, United Country Farm & Home. SWMLS
- $169,0003 bd2 ba1.3k sqft612 Irene Ave, Moriarty, NM 87035For SaleMLS ID #1087819, Jannette M Dudley, CENTURY 21 Camco Realty. SWMLS
- $101,0003 bd2 ba1.1k sqft28 Duncan Rd, Moriarty, NM 87035For SaleMLS ID #1099943, Christopher Joseph Lawrence, Trillionaire Realty. SWMLS
- $80,0003 bd2 ba924 sqft31 Lark Rd, Tijeras, NM 87059For SaleMLS ID #1106318, Daniel J Linden, Coldwell Banker Legacy. SWMLS
- $80,0003 bd2 ba924 sqft10 Mallard Dr, Tijeras, NM 87059For SaleMLS ID #1105988, Daniel J Linden, Coldwell Banker Legacy. SWMLS
- $210,0002 bd1 ba699 sqft300 McNabb Rd, Moriarty, NM 87035For SaleMLS ID #1104883, Myra Oden, United Country Farm & Home. SWMLS
