Retreat to 1106 Lupine—where modern design meets the natural beauty of a wooded setting in this stunning one-of-a-kind 4-bedroom, 3-bath atrium ranch. The open, light-filled floor plan highlighted by vaulted ceilings with accent beam creates a dramatic entry into the Great Room. The 2-story window wall extends from the main level to the finished lower level, creating a lens to the outdoors and connection to the interior spaces. The updated kitchen showcases a contemporary design with stylish finishes - custom backsplash, two-tone cabinets and granite - flowing effortlessly into the breakfast room/dining area and accentuated with a vaulted ceiling. A dedicated built-in Butler Pantry elevates the kitchen and creates an ideal family "drop" station or hospitality bar. The spacious Primary Suite is a sanctuary, featuring vaulted ceilings, a custom-built TV nook, and a luxurious en-suite bath complete with a separate soaking tub, walk-in shower, and walk-in closet. The finished lower level extends the home’s inviting feel with expansive rec room and kitchenette perfect for cooking and serving appetizers and snacks. The walk-out door allows for direct access to the semi-private, wooded backyard—offering a backdrop for relaxation or gatherings. Enjoy outdoor living on the deck or patio, surrounded by landscaping that enhances the outdoor living experience. The finishing touches include modern light fixtures that add a sparkle at every room. Thoughtfully updated for today’s lifestyle, this home includes a new roof (2025), partial siding replacement (2026), a custom composite front entry door with sidelights (2025), and striking black-trim front windows for a bold, modern exterior presence and elevated curb appeal. A rare blend of architectural character, modern updates, and natural privacy.
Closed
Listed by: Berkshire Hathaway HomeServices Select Properties • Kristine D Sewing Knobbe • 636-368-2144
Bought with: Berkshire Hathaway HomeServices Select Properties
Price Unknown
1106 Lupine Ct, O'Fallon, MO 63366
4beds
2,990sqft
Single Family Residence
Built in 1997
0.3 Acres Lot
$525,900 Zestimate®
$--/sqft
$2,875 Estimated rent
Home value
$525,900
$494,000 - $563,000
$2,875/mo
Zestimate® history
Owner options
List your home for rent
$2,875/mo
Rent Zestimate®
Find your next renter with Zillow Rental Manager. Plus, with online applications, you can quickly screen prospective tenants – for free.
$2,875/mo
Rent Zestimate®
Refinance and save
$150/mo
Est. payment
Refinancing to a lower rate could help reduce your monthly payments and save thousands over the life of the loan.
$150/mo
Est. payment
Explore your selling options
Work with a Zillow partner agent
Leverage their expertise and Zillow's premium Showcase listings to get your home seen by more buyers.
Get startedList with your own agent
Get your home in front of millions of buyers by listing it on Zillow.
Learn how to do itSell it yourself
Take full control of how buyers see your home on Zillow by listing For Sale by Owner (FSBO).
List your homeWhat's special
Custom-built tv nookBold modern exterior presenceTwo-tone cabinetsLuxurious en-suite bathOpen light-filled floor planModern designModern light fixtures
Zillow last checked:
Listing updated:
Listed by:
Kristine D Sewing Knobbe 636-368-2144,
Berkshire Hathaway HomeServices Select Properties,
John J Crowley 314-322-9534,
Berkshire Hathaway HomeServices Select Properties
Bought with:
Susan C Eilers, 1999084545
Berkshire Hathaway HomeServices Select Properties
Source: MARIS,MLS#: 26015387 Originating MLS: St. Louis Association of REALTORS
Originating MLS: St. Louis Association of REALTORSFacts & features
Interior
Bedrooms & bathrooms
- Bedrooms: 4
- Bathrooms: 3
- Full bathrooms: 3
- Main level bathrooms: 2
- Main level bedrooms: 3
Primary bedroom
- Description: Suite with vaulted ceilings, TV nook, luxury bathroom, walk-in closet
- Features: Floor Covering: Carpeting
- Level: Main
Bedroom 2
- Features: Floor Covering: Carpeting
- Level: Main
Bedroom 3
- Features: Floor Covering: Carpeting
- Level: Main
Bedroom 4
- Description: French door access, built-in office
- Features: Floor Covering: Luxury Vinyl Plank
- Level: Basement
Primary bathroom
- Description: Separate tub and shower
- Features: Floor Covering: Ceramic Tile
- Level: Main
Bathroom 2
- Description: tub/shower combo
- Features: Floor Covering: Ceramic Tile
- Level: Main
Bathroom 3
- Description: Custom built-in shower with tile surround
- Features: Floor Covering: Luxury Vinyl Plank
- Level: Basement
Breakfast room
- Description: Split windows at dining area
- Features: Floor Covering: Ceramic Tile
- Level: Main
Great room
- Description: Vaulted Ceiling with accent beam and atrium window wall
- Features: Floor Covering: Wood
- Level: Main
Kitchen
- Description: Updated: stainless steel appliances, two tone cabinets with granite, hospitality bar, raised breakfast bar
- Features: Floor Covering: Ceramic Tile
- Level: Main
Laundry
- Description: Located off the 3 car garage
- Features: Floor Covering: Ceramic Tile
- Level: Main
Recreation room
- Description: Open area with wet bar and kitchenette - perfect for entertaining
- Features: Floor Covering: Luxury Vinyl Plank
- Level: Basement
Heating
- Forced Air, Natural Gas
Cooling
- Ceiling Fan(s), Central Air, Electric
Appliances
- Included: Stainless Steel Appliance(s), Dishwasher, Microwave, Electric Range, Gas Range
- Laundry: Laundry Room, Main Level
Features
- Beamed Ceilings, Breakfast Bar, Breakfast Room, Ceiling Fan(s), Entrance Foyer, Granite Counters, Recessed Lighting, Separate Shower, Storage, Vaulted Ceiling(s), Walk-In Closet(s)
- Flooring: Carpet, Ceramic Tile, Hardwood, Luxury Vinyl
- Doors: French Doors, Panel Door(s)
- Basement: Partially Finished,Full,Sleeping Area,Storage Space,Sump Pump,Walk-Out Access
- Number of fireplaces: 1
- Fireplace features: Great Room, Masonry, Wood Burning
Interior area
- Total structure area: 2,990
- Total interior livable area: 2,990 sqft
- Finished area above ground: 1,797
- Finished area below ground: 1,193
Property
Parking
- Total spaces: 3
- Parking features: Garage - Attached
- Attached garage spaces: 3
Features
- Levels: One
- Patio & porch: Deck, Front Porch, Patio
- Exterior features: Private Yard
- Fencing: None
- Has view: Yes
- View description: Trees/Woods
Lot
- Size: 0.3 Acres
- Dimensions: 55 x 147 x 147 x 133
- Features: Back Yard, Cul-De-Sac, Front Yard, Landscaped, Many Trees
Details
- Parcel number: 2011978190000470000000
- Special conditions: Standard
Construction
Type & style
- Home type: SingleFamily
- Architectural style: Craftsman,Ranch
- Property subtype: Single Family Residence
Materials
- Vinyl Siding
- Foundation: Concrete Perimeter, Permanent
- Roof: Architectural Shingle
Condition
- Updated/Remodeled
- New construction: No
- Year built: 1997
Utilities & green energy
- Electric: 220 Volts
- Sewer: Public Sewer
- Water: Public
- Utilities for property: Cable Connected, Electricity Connected, Sewer Connected, Water Connected
Community & HOA
Community
- Features: None
- Subdivision: Alpine Ridge Estate #3
HOA
- Has HOA: Yes
- Amenities included: Common Ground, Other
- Services included: Maintenance Grounds, Common Area Maintenance
- HOA fee: $150 annually
- HOA name: Alpine Rigde Estates HOA
Location
- Region: Ofallon
Financial & listing details
- Tax assessed value: $383,302
- Annual tax amount: $4,672
- Date on market: 3/27/2026
- Cumulative days on market: 1 day
- Listing terms: Cash,Conventional,FHA
- Ownership: Private
- Electric utility on property: Yes
- Road surface type: Concrete
Price history
| Date | Event | Price |
|---|---|---|
| 4/29/2026 | Sold | -- |
Source:  MARIS #26015387 Report a problem MARIS #26015387 Report a problem | ||
| 3/28/2026 | Pending sale | $500,000$167/sqft |
Source: MARIS #26015387 Report a problem | ||
| 3/27/2026 | Listed for sale | $500,000+69.5%$167/sqft |
Source: MARIS #26015387 Report a problem | ||
| 8/6/2019 | Sold | -- |
Source: MARIS #19049074 Report a problem | ||
| 7/6/2019 | Pending sale | $294,900$99/sqft |
Source: Palazzolo Properties Inc #19049074 Report a problem | ||
| 7/5/2019 | Listed for sale | $294,900$99/sqft |
Source: Palazzolo Properties Inc #19049074 Report a problem | ||
| 9/18/1997 | Sold | -- |
Source: Public Record Report a problem | ||
Public tax history
| Year | Property taxes | Tax assessment |
|---|---|---|
| 2025 | $4,672 +2.2% | $72,827 +5.3% |
| 2024 | $4,569 0% | $69,181 |
| 2023 | $4,571 +16.4% | $69,181 +25.2% |
| 2022 | $3,927 | $55,253 |
| 2021 | -- | $55,253 +16% |
| 2020 | -- | $47,615 |
| 2019 | $3,350 | $47,615 +9.7% |
| 2018 | $3,350 +1.2% | $43,408 |
| 2017 | $3,309 +17.1% | $43,408 +17.6% |
| 2016 | $2,827 +7.6% | $36,927 |
| 2015 | $2,628 +1% | $36,927 +2.8% |
| 2014 | $2,601 | $35,938 |
| 2013 | -- | $35,938 -5.1% |
| 2012 | -- | $37,850 +4.8% |
| 2011 | -- | $36,130 |
| 2010 | -- | $36,130 |
| 2009 | -- | $36,130 -9.7% |
| 2008 | -- | $40,030 -79.8% |
| 2007 | -- | $198,460 |
| 2006 | -- | $198,460 |
| 2005 | -- | $198,460 +8.9% |
| 2004 | -- | $182,170 |
| 2003 | -- | $182,170 |
| 2002 | -- | -- |
| 2001 | -- | -- |
Find assessor info on the county website
Neighborhood: 63366
Nearby homes
- $419,6004 bd2 ba2.4k sqft1110 Lupine Ct, O'Fallon, MO 63366Off Market
- $388,3004 bd2 ba1.6k sqft1102 Lupine Ct, O'Fallon, MO 63366Off Market
- $378,0004 bd3 ba1.4k sqft1116 Lupine Ct, O'Fallon, MO 63366Off Market
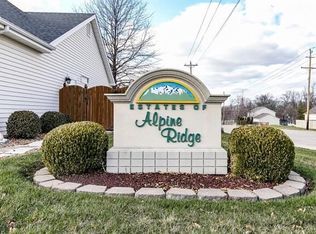
- $349,9003 bd2 ba1.5k sqft1101 Lupine Ct, O'Fallon, MO 63366Off Market
- $415,3003 bd3 ba1.9k sqft1533 Snowbird Ln, O'Fallon, MO 63366Off Market
- $374,0003 bd3 ba1.5k sqft1529 Snowbird Ln, O'Fallon, MO 63366Off Market
- $410,5004 bd2 ba2.3k sqft1124 Lupine Ct, O'Fallon, MO 63366Off Market
- $427,8004 bd4 ba2.4k sqft1537 Snowbird Ln, O'Fallon, MO 63366Off Market
Nearby schools
GreatSchools rating
- 7/10Progress South Elementary SchoolGrades: K-5Distance: 1 mi
- 9/10Ft. Zumwalt South Middle SchoolGrades: 6-8Distance: 1 mi
- 9/10Ft. Zumwalt South High SchoolGrades: 9-12Distance: 0.4 mi
Schools provided by the listing agent
- Elementary: Progress South Elem.
- Middle: Ft. Zumwalt South Middle
- High: Ft. Zumwalt South High
Source: MARIS. This data may not be complete. We recommend contacting the local school district to confirm school assignments for this home.
Get a cash offer in 3 minutes
Find out how much your home could sell for in as little as 3 minutes with a no-obligation cash offer.
Estimated market value
$525,900
Get a cash offer in 3 minutes
Find out how much your home could sell for in as little as 3 minutes with a no-obligation cash offer.
Estimated market value
$525,900
- Missouri
- Saint Charles County
- O Fallon
- 63366
- 1106 Lupine Ct
