At last, the one you've been waiting for. A beautiful home in a waterfront community. Move right in and start enjoying the Annapolis lifestyle. Anchorage is an amenity filled waterfront community in which the yearly HOA fee includes the use of a boat slip, community pool and more. This characterful 5 bedroom 2 1/2 bath home has approximately 2,354SF of living space and has been renovated within the last 4 years. Upgrades that include HVAC, tankless hot water heater, well pump, sewer line, roof, downspouts, gutters, soffit and windows make this home a low maintenance joy. A bespoke new sunroom addition off of the kitchen includes a wood burning stove. Simply delightful! The sparkling kitchen with a new double oven and stainless appliances has an easy flow with classically beautiful cabinetry and quartz counters. Wood floors continue through the living room and down the hall to 3 bedrooms which include the primary with ensuite bath and an additional half bath. Downstairs there are 2 bedrooms, a full bath, laundry room, storage room and family room with a fully lined fireplace and wood stove. Garage access is through this room. In the 2 car garage you'll find 2 EV chargers. The harmonious floor plan guides you from room to room with ease. Sitting on nearly 1/2 acre, the outdoor space won't disappoint. Entertaining is a breeze here, enjoy the spacious deck which is adjacent to the sunroom and overlooks the level, lightly treed and fenced backyard. Landscaping which has matured with the years adds to the natural charm of the property. Two storage sheds provide plenty of storage with one facing the driveway for easy bike storage access. The community waterfront on Lake Ogleton includes 49 deep water slips in the marina, community pool, kayak storage, boat ramp and basketball court. The Chesapeake Bay is a quick motor away and historic downtown Annapolis is minutes by car underscoring the desirability of this home's locale. Filled with amenities and coupled with location, Anchorage is a community that truly has it all.
Sold for $850,000
Street View
$850,000
1106 Mainsail Dr, Annapolis, MD 21403
5beds
2,059sqft
Single Family Residence
Built in 1966
0.44 Acres Lot
$852,800 Zestimate®
$413/sqft
$4,714 Estimated rent
Home value
$852,800
$802,000 - $904,000
$4,714/mo
Zestimate® history
Owner options
List your home for rent
$4,714/mo
Rent Zestimate®
Find your next renter with Zillow Rental Manager. Plus, with online applications, you can quickly screen prospective tenants – for free.
$4,714/mo
Rent Zestimate®
Refinance and save
$6,627/mo
Est. payment
Refinancing to a lower rate could help reduce your monthly payments and save thousands over the life of the loan.
$6,627/mo
Est. payment
Explore your selling options
Work with a Zillow partner agent
Leverage their expertise and Zillow's premium Showcase listings to get your home seen by more buyers.
Get startedList with your own agent
Get your home in front of millions of buyers by listing it on Zillow.
Learn how to do itSell it yourself
Take full control of how buyers see your home on Zillow by listing For Sale by Owner (FSBO).
List your homeWhat's special
Classically beautiful cabinetryTankless hot water heaterQuartz countersHarmonious floor plan
Zillow last checked:
Listing updated:
Listed by:
Jill Windsor 443-691-9601,
Long & Foster Real Estate, Inc.
Bought with:
Katie Moore, 667359
Engel & Volkers Annapolis
Source: Bright MLS,MLS#: MDAA2139090
Facts & features
Interior
Bedrooms & bathrooms
- Bedrooms: 5
- Bathrooms: 3
- Full bathrooms: 2
- 1/2 bathrooms: 1
- Main level bathrooms: 2
- Main level bedrooms: 3
Rooms
- Room types: Living Room, Dining Room, Primary Bedroom, Bedroom 2, Bedroom 3, Bedroom 4, Bedroom 5, Kitchen, Sun/Florida Room, Bathroom 1, Bathroom 3, Half Bath
Primary bedroom
- Features: Flooring - Wood, Attached Bathroom
- Level: Main
Bedroom 2
- Features: Flooring - Wood
- Level: Main
Bedroom 3
- Features: Flooring - Wood
- Level: Main
Bedroom 4
- Features: Flooring - Luxury Vinyl Plank
- Level: Lower
Bedroom 5
- Features: Flooring - Luxury Vinyl Plank
- Level: Lower
Bathroom 1
- Features: Flooring - Ceramic Tile
- Level: Main
Bathroom 3
- Level: Lower
Dining room
- Features: Flooring - HardWood, Lighting - Pendants, Living/Dining Room Combo
- Level: Main
Half bath
- Features: Flooring - Ceramic Tile
- Level: Main
Kitchen
- Features: Countertop(s) - Quartz, Flooring - Ceramic Tile
- Level: Main
Living room
- Features: Flooring - HardWood, Fireplace - Wood Burning
- Level: Main
Other
- Features: Wood Stove, Cathedral/Vaulted Ceiling, Ceiling Fan(s)
- Level: Main
Heating
- Forced Air, Natural Gas
Cooling
- Other, Central Air, Electric
Appliances
- Included: Microwave, Dishwasher, Disposal, Dryer, Energy Efficient Appliances, Double Oven, Stainless Steel Appliance(s), Refrigerator, Washer, Tankless Water Heater, Range Hood, Gas Water Heater
- Laundry: Lower Level
Features
- Ceiling Fan(s), Combination Kitchen/Dining, Open Floorplan, Kitchen - Gourmet, Upgraded Countertops
- Flooring: Luxury Vinyl, Ceramic Tile, Hardwood, Wood
- Windows: Energy Efficient
- Basement: Full,Finished,Garage Access,Heated,Interior Entry,Windows,Sump Pump
- Number of fireplaces: 2
- Fireplace features: Wood Burning, Wood Burning Stove
Interior area
- Total structure area: 2,059
- Total interior livable area: 2,059 sqft
- Finished area above ground: 1,144
- Finished area below ground: 915
Property
Parking
- Total spaces: 2
- Parking features: Garage Faces Front, Garage Door Opener, Inside Entrance, Electric Vehicle Charging Station(s), Driveway, Attached
- Attached garage spaces: 2
- Has uncovered spaces: Yes
Accessibility
- Accessibility features: None
Features
- Levels: Split Foyer,Two
- Stories: 2
- Patio & porch: Deck
- Pool features: Community
- Fencing: Back Yard,Full
- Has view: Yes
- View description: Garden
- Waterfront features: Lake
Lot
- Size: 0.44 Acres
- Features: Front Yard, Landscaped, Rear Yard
Details
- Additional structures: Above Grade, Below Grade
- Parcel number: 020205711919080
- Zoning: R2
- Special conditions: Standard
Construction
Type & style
- Home type: SingleFamily
- Property subtype: Single Family Residence
Materials
- Aluminum Siding
- Foundation: Slab
- Roof: Architectural Shingle
Condition
- New construction: No
- Year built: 1966
- Major remodel year: 2022
Utilities & green energy
- Electric: 200+ Amp Service
- Sewer: Public Sewer
- Water: Private
- Utilities for property: Natural Gas Available
Community & HOA
Community
- Features: Pool
- Security: Security System
- Subdivision: Anchorage
HOA
- Has HOA: Yes
- HOA fee: $1,477 annually
Location
- Region: Annapolis
Financial & listing details
- Price per square foot: $413/sqft
- Tax assessed value: $706,600
- Annual tax amount: $7,314
- Date on market: 3/19/2026
- Listing agreement: Exclusive Right To Sell
- Inclusions: Childrens Play Structure, Murphy Bed, Woodstove
- Ownership: Fee Simple
Price history
| Date | Event | Price |
|---|---|---|
| 6/16/2026 | Sold | $850,000+0.1%$413/sqft |
Source:  Bright MLS #MDAA2139090 Report a problem Bright MLS #MDAA2139090 Report a problem | ||
| 5/31/2026 | Pending sale | $849,000$412/sqft |
Source: Bright MLS #MDAA2139090 Report a problem | ||
| 5/6/2026 | Price change | $849,000-3%$412/sqft |
Source: Bright MLS #MDAA2139090 Report a problem | ||
| 4/20/2026 | Price change | $875,000-2.2%$425/sqft |
Source: Bright MLS #MDAA2139090 Report a problem | ||
| 3/19/2026 | Listed for sale | $895,000-18.6%$435/sqft |
Source: Bright MLS #MDAA2139090 Report a problem | ||
| 2/4/2025 | Listing removed | $1,099,000$534/sqft |
Source:  Long & Foster Broker Feed #MDAA2101294 Report a problem Long & Foster Broker Feed #MDAA2101294 Report a problem | ||
| 1/19/2025 | Contingent | $1,099,000$534/sqft |
Source: Bright MLS #MDAA2101294 Report a problem | ||
| 1/17/2025 | Price change | $1,099,000-4.4%$534/sqft |
Source: Bright MLS #MDAA2101294 Report a problem | ||
| 1/9/2025 | Listed for sale | $1,150,000+48.4%$559/sqft |
Source: Long & Foster Broker Feed #MDAA2101294 Report a problem | ||
| 5/5/2023 | Sold | $775,000+3.5%$376/sqft |
Source: Bright MLS #MDAA2056500 Report a problem | ||
| 5/4/2023 | Pending sale | $749,000$364/sqft |
Source: Bright MLS #MDAA2056500 Report a problem | ||
| 4/3/2023 | Contingent | $749,000$364/sqft |
Source: Bright MLS #MDAA2056500 Report a problem | ||
| 3/31/2023 | Listed for sale | $749,000+9.3%$364/sqft |
Source: Bright MLS #MDAA2056500 Report a problem | ||
| 8/2/2022 | Sold | $685,000+1.5%$333/sqft |
Source: Bright MLS #MDAA2036252 Report a problem | ||
| 7/3/2022 | Pending sale | $675,000$328/sqft |
Source: Bright MLS #MDAA2036252 Report a problem | ||
| 6/29/2022 | Listed for sale | $675,000$328/sqft |
Source: Bright MLS #MDAA2036252 Report a problem | ||
Public tax history
| Year | Property taxes | Tax assessment |
|---|---|---|
| 2025 | $6,104 -0.2% | $632,500 +13.3% |
| 2024 | $6,114 +15.6% | $558,400 +15.3% |
| 2023 | $5,289 +5.3% | $484,300 +0.7% |
| 2022 | $5,024 +0.7% | $480,767 +0.7% |
| 2021 | $4,987 +0.6% | $477,233 +0.7% |
| 2020 | $4,955 +2.1% | $473,700 |
| 2019 | $4,851 +5.6% | $473,700 +4.6% |
| 2018 | $4,594 +1.8% | $453,033 +2.3% |
| 2017 | $4,512 | $442,700 +4.3% |
| 2016 | -- | $424,300 +4.5% |
| 2015 | -- | $405,900 +4.7% |
| 2014 | -- | $387,500 |
| 2013 | -- | $387,500 |
| 2012 | -- | $387,500 -20.3% |
| 2011 | -- | $485,950 |
| 2010 | -- | $485,950 |
| 2009 | -- | $485,950 -14.6% |
| 2008 | -- | $569,220 +22.5% |
| 2007 | -- | $464,726 +29% |
| 2006 | -- | $360,233 +40.9% |
| 2005 | -- | $255,740 +9.8% |
| 2004 | -- | $232,960 +10.8% |
| 2003 | -- | $210,180 +12.2% |
| 2002 | -- | $187,400 +0.6% |
| 2001 | -- | $186,292 |
Find assessor info on the county website
Neighborhood: 21403
Nearby homes
- $646,600-- bd1 ba1.8k sqft1104 Mainsail Dr, Annapolis, MD 21403Off Market
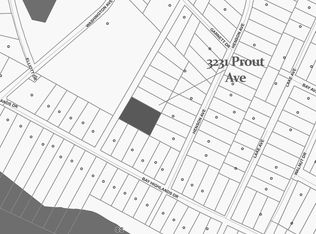
- $125,0000.324 Acres3231 Prout Ave, Annapolis, MD 21403Pending
- $716,7004 bd2 ba2k sqft1110 Mainsail Dr, Annapolis, MD 21403Off Market
- $847,0004 bd4 ba2.3k sqft1152 Bay Ridge Rd, Annapolis, MD 21403Off Market
- $740,100-- bd2 ba1.8k sqft1102 Mainsail Dr, Annapolis, MD 21403Off Market
- $808,200-- bd3 ba1.8k sqft1150 Bay Ridge Rd, Annapolis, MD 21403Off Market
- $935,1003 bd3 ba3.4k sqft1103 Mainsail Dr, Annapolis, MD 21403Off Market
- $787,800-- bd2 ba2.2k sqft1101 Mainsail Dr, Annapolis, MD 21403Off Market
Nearby schools
GreatSchools rating
- 4/10Georgetown East Elementary SchoolGrades: PK-5Distance: 1.1 mi
- 4/10Annapolis Middle SchoolGrades: 6-8Distance: 2.3 mi
- 5/10Annapolis High SchoolGrades: 9-12Distance: 5.4 mi
Schools provided by the listing agent
- District: Anne Arundel County Public Schools
Source: Bright MLS. This data may not be complete. We recommend contacting the local school district to confirm school assignments for this home.
Get a cash offer in 3 minutes
Find out how much your home could sell for in as little as 3 minutes with a no-obligation cash offer.
Estimated market value
$852,800
Get a cash offer in 3 minutes
Find out how much your home could sell for in as little as 3 minutes with a no-obligation cash offer.
Estimated market value
$852,800
- Maryland
- Anne Arundel County
- Annapolis
- 21403
- 1106 Mainsail Dr
Nearby cities
Nearby zip codes
Other Annapolis Topics
