Welcome to 1106 Marlborough Street, a truly special 3-bedroom, 1.5-bath Fishtown home combining the character and craftsmanship of old Philadelphia with a thoughtful, extensive renovation. Detached on both sides and set on an unusually wide 20' x 96' lot, this is the kind of home that simply can't be replicated in new construction. Over the past several years, the home has been beautifully reimagined with a new kitchen, fireplace, first-floor powder room and laundry, new electrical and plumbing, approximately two-year-old flat roofs, and leased solar. Custom built-in storage throughout makes smart use of the space while complementing the home's original character. Upstairs, the renovated bathroom feels like a boutique hotel retreat, complete with a steam shower. Outside, the oversized rear yard is an urban oasis, thoughtfully designed into three distinct areas for dining, entertaining, and relaxing. Native plants and species are incorporated and individually labeled throughout the garden. Because the home is detached, a convenient side passage provides space for bikes and a grill, along with easy access for trash and everyday coming and going. Marlborough Street is known for its neighborly spirit, including block parties and street festivals, while some of Fishtown's best are just outside your door. Walk to Suraya, Kalaya, LMNO and Gilda; grab coffee at La Colombe or Milkcrate Cafe; catch a show at Johnny Brenda's or The Fillmore; or meet friends for a beer at Other Half Brewing. Even everyday conveniences are close by, with Nova Star Pharmacy on the corner and Dr. Raha Mozaffari's dental office just a block away. 1106 Marlborough offers the best of both worlds: the warmth, texture, and soul of a historic Fishtown home, beautifully updated for modern living.
For sale
$525,000
1106 Marlborough St, Philadelphia, PA 19125
3beds
1,116sqft
Single Family Residence
Built in 1920
1,840 Square Feet Lot
$-- Zestimate®
$470/sqft
$-- HOA
What's special
Steam showerDetached on both sidesCustom built-in storage throughoutNew kitchen
- 7 days
- 1,598
- 218
Likely to sell faster than
Zillow last checked:
Listing updated:
Listed by:
Marc Silver 215-460-5376,
Compass RE 2674358015
Source: Bright MLS,MLS#: PAPH2666096
Facts & features
Interior
Bedrooms & bathrooms
- Bedrooms: 3
- Bathrooms: 2
- Full bathrooms: 1
- 1/2 bathrooms: 1
- Main level bathrooms: 1
Basement
- Area: 0
Heating
- Forced Air, Natural Gas
Cooling
- Central Air, Electric
Appliances
- Included: Gas Water Heater
Features
- Basement: Drainage System,Concrete,Unfinished
- Number of fireplaces: 1
Interior area
- Total structure area: 1,116
- Total interior livable area: 1,116 sqft
- Finished area above ground: 1,116
- Finished area below ground: 0
Property
Parking
- Parking features: On Street
- Has uncovered spaces: Yes
Accessibility
- Accessibility features: None
Features
- Levels: Three
- Stories: 3
- Pool features: None
Lot
- Size: 1,840 Square Feet
- Dimensions: 20.00 x 92.00
Details
- Additional structures: Above Grade, Below Grade
- Parcel number: 181054100
- Zoning: RSA5
- Special conditions: Standard
Construction
Type & style
- Home type: SingleFamily
- Architectural style: Traditional
- Property subtype: Single Family Residence
Materials
- Masonry
- Foundation: Stone
Condition
- New construction: No
- Year built: 1920
- Major remodel year: 2023
Utilities & green energy
- Sewer: Public Sewer
- Water: Public
Community & HOA
Community
- Subdivision: Fishtown
HOA
- Has HOA: No
Location
- Region: Philadelphia
- Municipality: PHILADELPHIA
Financial & listing details
- Price per square foot: $470/sqft
- Tax assessed value: $438,200
- Annual tax amount: $6,133
- Date on market: 9/2/2026
- Listing agreement: Exclusive Right To Sell
- Inclusions: Optional: Seller Is Offering The Patio Furniture At No Monetary Value.
- Exclusions: All Personal Property
- Ownership: Fee Simple
Estimated market value
Not available
Estimated sales range
Not available
Not available
Price history
| Date | Event | Price |
|---|---|---|
| 9/2/2026 | Listed for sale | $525,000+15.4%$470/sqft |
Source:  Bright MLS #PAPH2666096 Report a problem Bright MLS #PAPH2666096 Report a problem | ||
| 3/28/2023 | Sold | $455,000+1.1%$408/sqft |
Source: Bright MLS #PAPH2198698 Report a problem | ||
| 2/14/2023 | Pending sale | $450,000$403/sqft |
Source:  RE/MAX International #PAPH2198698 Report a problem RE/MAX International #PAPH2198698 Report a problem | ||
| 2/14/2023 | Contingent | $450,000$403/sqft |
Source: Bright MLS #PAPH2198698 Report a problem | ||
| 2/10/2023 | Listed for sale | $450,000+20%$403/sqft |
Source: Bright MLS #PAPH2198698 Report a problem | ||
| 12/5/2013 | Sold | $375,000+87.5%$336/sqft |
Source: Public Record Report a problem | ||
| 6/11/2012 | Sold | $200,000$179/sqft |
Source: Public Record Report a problem | ||
Public tax history
| Year | Property taxes | Tax assessment |
|---|---|---|
| 2025 | $5,260 +34.4% | $375,800 +34.4% |
| 2024 | $3,914 | $279,600 |
| 2023 | $3,914 +32.9% | $279,600 |
| 2022 | $2,945 | -- |
| 2021 | $2,945 +7.7% | -- |
| 2018 | $2,734 +25.8% | -- |
| 2017 | $2,174 +6.4% | -- |
| 2016 | $2,042 | -- |
| 2015 | $2,042 | -- |
| 2014 | $2,042 +5% | $145,200 +926.6% |
| 2012 | $1,946 | $14,144 |
| 2011 | -- | $14,144 |
| 2010 | -- | $14,144 |
| 2009 | -- | $14,144 |
| 2008 | -- | $14,144 |
| 2007 | -- | $14,144 |
| 2006 | -- | $14,144 |
| 2005 | -- | $14,144 |
| 2004 | -- | $14,144 |
| 2003 | -- | $14,144 +1.8% |
| 2002 | -- | $13,888 |
| 2000 | -- | $13,888 |
| 1999 | -- | $13,888 |
Find assessor info on the county website
Monthly payment
Est. payment
Payment breakdown
Explore the cost of this home by adjusting the details. Changes won't be saved.Climate risks
Neighborhood: Fishtown
Nearby schools
Schools provided by the listing agent
- Elementary: Alexander Adaire
- District: Philadelphia City
Source: Bright MLS. This data may not be complete. We recommend contacting the local school district to confirm school assignments for this home.
- $440,0003 bd1 ba1.4k sqft1108 Marlborough St, Philadelphia, PA 19125Off Market
- $420,0003 bd2 ba1.7k sqft1104 Marlborough St, Philadelphia, PA 19125Sold

- $323,8884 bd1 ba1.4k sqft1102 Marlborough St, Philadelphia, PA 19125Sold

- $572,200-- bd-- ba2.7k sqft1110 Marlborough St, Philadelphia, PA 19125Off Market
Similar homes
- $--3 bd2 ba1.2k sqft514 Poplar St, Philadelphia, PA 19123Auction
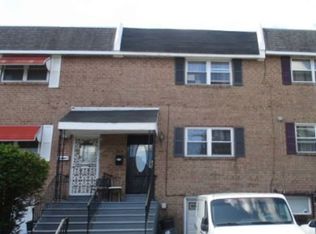 Xome
Xome - $494,5002 bd2 ba1.3k sqft322 Belgrade St, Philadelphia, PA 19125For Sale
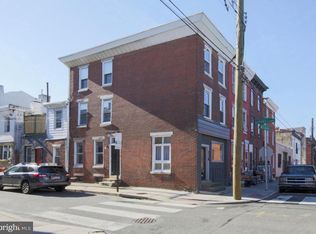
 MLS ID #PAPH2664588, Danielle Howard, Coldwell Banker Realty. Bright MLS
 - $490,0002 bd2 ba1.1k sqft1429 Frankford Ave, Philadelphia, PA 19125For Sale By Owner
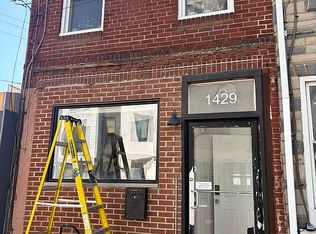
- $549,0003 bd3 ba1.6k sqft211 Mercer St, Philadelphia, PA 19125For Sale
 MLS ID #PAPH2653698, Aaron Byles, KW Empower. Bright MLS
 - $499,0003 bd3 ba1.5k sqft1224 E Columbia Rear Ave, Philadelphia, PA 19125For SaleMLS ID #PAPH2643202, David cohen, Compass RE. Bright MLS
- $474,5003 bd2 ba1.6k sqft2015 Martha St, Philadelphia, PA 19125For SaleMLS ID #PAPH2667078, Cherryblossom Barrett, Compass RE. Bright MLS
- $425,0002 bd1 ba1k sqft532 Belgrade St, Philadelphia, PA 19125For SaleMLS ID #PAPH2666838, Rachel Shaw, Elfant Wissahickon Realtors. Bright MLS
- $364,0003 bd2 ba1k sqft435 E Wildey St, Philadelphia, PA 19125For SaleMLS ID #PAPH2648934, Arthur Dolan, Dolan Family Real Estate. Bright MLS
- $562,5003 bd2 ba1.4k sqft1232 Crease St, Philadelphia, PA 19125For SaleMLS ID #PAPH2649468, Christopher Baker, Compass RE. Bright MLS
- $434,9002 bd2 ba1.2k sqft700 Moyer St #104, Philadelphia, PA 19125New ConstructionMLS ID #PAPH2668378, Maxim Shtraus, Elite Realty Group Unl. Inc.. Bright MLS
- $349,0002 bd1 ba1.1k sqft1241 E Palmer St, Philadelphia, PA 19125For SaleMLS ID #PAPH2668592, Arthur Dolan, Dolan Family Real Estate. Bright MLS
- $365,0002 bd2 ba1.5k sqft325 E Allen St APT 1, Philadelphia, PA 19125For SaleMLS ID #PAPH2654646, Jenna Ferreri, KW Empower. Bright MLS
- $360,0003 bd3 ba1.4k sqft2310 E Cabot St, Philadelphia, PA 19125For SaleMLS ID #PAPH2665646, Mollie Belfus, Space & Company. Bright MLS
- $459,0003 bd2 ba1.3k sqft2351 E Hagert St, Philadelphia, PA 19125For SaleMLS ID #PAPH2657464, Bethann Whener, Garden Realty Pros. Bright MLS
- $495,0003 bd3 ba1.5k sqft2308 E Dakota St, Philadelphia, PA 19125For SaleMLS ID #PAPH2647622, Polina Kozitskiy, KW Empower. Bright MLS
- $475,0002 bd3 ba1.2k sqft1405 Frankford Ave Unit 304, Philadelphia, PA 19125For SaleMLS ID #PAPH2649388, Ame Goldman, Compass RE. Bright MLS
- $495,0003 bd1 ba810 sqft110 Pollard St, Philadelphia, PA 19123For SaleMLS ID #PAPH2655240, Raymond Tran, Philadelphia Homes. Bright MLS
- $524,9002 bd2 ba1.3k sqft1203 N 3rd St #202, Philadelphia, PA 19122For SaleMLS ID #PAPH2657934, Clark Fennimore, Space & Company. Bright MLS
- $450,0002 bd2 ba944 sqft2210 E Thompson St, Philadelphia, PA 19125For SaleMLS ID #PAPH2660234, Jaime Hyman, Compass RE. Bright MLS
