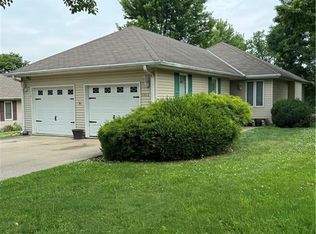
Welcome to your dream home, thoughtfully designed with full wheelchair accessibility! This custom-built residence offers zero-entry access from both the front door and garage, ensuring ease of movement throughout the entire home.
The master bedroom is a haven of comfort, featuring wide doors and a wheelchair-accessible en-suite bathroom equipped with a zero-entry shower and an easy-access sink area. The spacious kitchen is a culinary delight, boasting ample cabinet space, hard surface countertops, a large eating bar, and a wheelchair-friendly layout.
The main floor showcases an open floor plan that seamlessly connects the kitchen, dining room, and living room, all under stunning vaulted ceilings. This level also includes two bedrooms, one of which has been adapted as a versatile office space.
Downstairs, the walkout basement reveals a cozy family room, an additional bedroom with a walk-in closet, and a full bathroom. A generous storage area completes this level, providing plenty of space for your needs.
Outside, the home features durable vinyl siding, a large back deck perfect for relaxation, and a side grilling deck conveniently located off the kitchen for easy outdoor cooking.
Experience the perfect blend of accessibility, functionality, and style in this exceptional home!
Sold
Street View
Price Unknown
1106 Melanie Ln, Excelsior Springs, MO 64024
3beds
2,028sqft
Single Family Residence
Built in 2006
9,583 Square Feet Lot
$346,400 Zestimate®
$--/sqft
$2,161 Estimated rent
Home value
$346,400
$329,000 - $364,000
$2,161/mo
Zestimate® history
Owner options
List your home for rent
$2,161/mo
Rent Zestimate®
Find your next renter with Zillow Rental Manager. Plus, with online applications, you can quickly screen prospective tenants – for free.
$2,161/mo
Rent Zestimate®
Refinance and save
Refinancing to a lower rate could help reduce your monthly payments and save thousands over the life of the loan.
Explore your selling options
Work with a Zillow partner agent
Leverage their expertise and Zillow's premium Showcase listings to get your home seen by more buyers.
Get startedList with your own agent
Get your home in front of millions of buyers by listing it on Zillow.
Learn how to do itSell it yourself
Take full control of how buyers see your home on Zillow by listing For Sale by Owner (FSBO).
List your homeWhat's special
Zillow last checked:
Listing updated:
Listed by:
Bill Hightower 816-678-4463,
ReeceNichols Excelsior Spgs,
Melissa Bartlett 816-679-6057,
ReeceNichols Excelsior Spgs
Bought with:
Rae Ann Burke, 2003016815
RE/MAX Innovations
Source: Heartland MLS as distributed by MLS GRID,MLS#: 2490594
Facts & features
Interior
Bedrooms & bathrooms
- Bedrooms: 3
- Bathrooms: 3
- Full bathrooms: 2
- 1/2 bathrooms: 1
Primary bedroom
- Features: Carpet, Ceiling Fan(s)
- Level: Main
- Dimensions: 14 x 13
Bedroom 2
- Features: Wood Floor
- Level: Main
- Dimensions: 11 x 12
Bedroom 3
- Features: Carpet
- Level: Lower
- Dimensions: 16 x 13
Primary bathroom
- Features: Shower Only
- Level: Main
- Dimensions: 11 x 8
Bathroom 2
- Features: Shower Over Tub
- Level: Lower
Family room
- Features: Carpet
- Level: Lower
- Dimensions: 16 x 26
Half bath
- Features: Ceramic Tiles
- Level: Main
Kitchen
- Level: Main
Living room
- Features: Carpet
- Level: Main
- Dimensions: 17 x 14
Heating
- Forced Air
Cooling
- Electric
Appliances
- Included: Dishwasher, Microwave, Free-Standing Electric Oven
- Laundry: Laundry Room, Main Level
Features
- Ceiling Fan(s), Custom Cabinets, Stained Cabinets, Vaulted Ceiling(s), Walk-In Closet(s)
- Flooring: Carpet, Tile, Wood
- Windows: Thermal Windows
- Basement: Finished,Full,Walk-Out Access
- Has fireplace: No
Interior area
- Total structure area: 2,028
- Total interior livable area: 2,028 sqft
- Finished area above ground: 1,328
- Finished area below ground: 700
Property
Parking
- Total spaces: 2
- Parking features: Attached, Garage Faces Front
- Attached garage spaces: 2
Accessibility
- Accessibility features: Accessible Full Bath, Accessible Bedroom, Accessible Central Living Area, Accessible Doors, Accessible Entrance, Accessible Kitchen, Customized Wheelchair Accessible
Features
- Patio & porch: Deck
Lot
- Size: 9,583 Square Feet
- Dimensions: 63 x 150
Details
- Parcel number: 123140008023.00
- Special conditions: As Is
Construction
Type & style
- Home type: SingleFamily
- Architectural style: Traditional
- Property subtype: Single Family Residence
Materials
- Vinyl Siding
- Roof: Composition
Condition
- Year built: 2006
Utilities & green energy
- Sewer: Public Sewer
- Water: City/Public - Verify
Community & HOA
Community
- Subdivision: Hickory Hills
HOA
- Has HOA: No
Location
- Region: Excelsior Springs
Financial & listing details
- Tax assessed value: $52,480
- Annual tax amount: $2,834
- Date on market: 5/31/2024
- Listing terms: Cash,Conventional,FHA,USDA Loan,VA Loan
- Ownership: Private
- Road surface type: Paved
Price history
| Date | Event | Price |
|---|---|---|
| 7/30/2024 | Sold | -- |
Source:  Heartland MLS as distributed by MLS GRID #2490594 Report a problem Heartland MLS as distributed by MLS GRID #2490594 Report a problem | ||
| 7/14/2024 | Pending sale | $325,000$160/sqft |
Source: Heartland MLS as distributed by MLS GRID #2490594 Report a problem | ||
| 7/11/2024 | Listed for sale | $325,000$160/sqft |
Source: Heartland MLS as distributed by MLS GRID #2490594 Report a problem | ||
| 6/4/2024 | Pending sale | $325,000$160/sqft |
Source: Heartland MLS as distributed by MLS GRID #2490594 Report a problem | ||
| 5/31/2024 | Listed for sale | $325,000$160/sqft |
Source: Heartland MLS as distributed by MLS GRID #2490594 Report a problem | ||
Public tax history
| Year | Property taxes | Tax assessment |
|---|---|---|
| 2025 | $3,030 +6.2% | $52,480 +29.1% |
| 2024 | $2,851 +0.6% | $40,660 |
| 2023 | $2,834 +13.7% | $40,660 +15.5% |
| 2022 | $2,493 -0.4% | $35,190 |
| 2021 | $2,503 +7.7% | $35,190 +10.8% |
| 2020 | $2,324 | $31,770 |
| 2019 | $2,324 +0.1% | $31,770 +4.2% |
| 2018 | $2,323 +6.5% | $30,500 |
| 2017 | $2,182 | $30,500 |
| 2016 | $2,182 | $30,500 |
| 2015 | $2,182 -0.9% | $30,500 +4.5% |
| 2014 | $2,202 | $29,200 |
| 2013 | -- | $29,200 +4.5% |
| 2012 | -- | $27,930 |
| 2011 | -- | $27,930 |
| 2010 | -- | $27,930 |
| 2009 | -- | $27,930 -1.2% |
| 2007 | -- | $28,280 +3% |
| 2006 | -- | $27,460 +1301% |
| 2005 | $106 | $1,960 |
| 2004 | -- | $1,960 |
| 2003 | -- | $1,960 |
| 2002 | -- | $1,960 |
| 2001 | -- | $1,960 |
Find assessor info on the county website
Neighborhood: 64024
Nearby homes
- $--3 bd3 ba2.7k sqft1104 Melanie Ln, Excelsior Springs, MO 64024Sold

- $305,8003 bd2 ba1.5k sqft1108 Melanie Ln, Excelsior Springs, MO 64024Off Market
- $3,720-- bd-- ba-- sqft1110 Melanie Ln, Excelsior Springs, MO 64024Off Market
- $--3 bd3 ba2.1k sqft1102 Melanie Ln, Excelsior Springs, MO 64024Sold
- $193,5003 bd1 ba1k sqft1105 Cordell St, Excelsior Springs, MO 64024Off Market
- $189,9002 bd1 ba720 sqft1107 Cordell St, Excelsior Springs, MO 64024Pending
- $221,5003 bd2 ba1.5k sqft1103 Cordell St, Excelsior Springs, MO 64024Off Market
- $291,3003 bd2 ba1.2k sqft1107 Melanie Ln, Excelsior Springs, MO 64024Off Market
Nearby schools
GreatSchools rating
- 6/10Lewis Elementary SchoolGrades: K-5Distance: 0.6 mi
- 4/10Excelsior Springs Middle SchoolGrades: 6-8Distance: 1.4 mi
- 5/10Excelsior Springs High SchoolGrades: 9-12Distance: 1.2 mi
Schools provided by the listing agent
- Elementary: Lewis
- Middle: Excelsior Springs
- High: Excelsior
Source: Heartland MLS as distributed by MLS GRID. This data may not be complete. We recommend contacting the local school district to confirm school assignments for this home.
Get a cash offer in 3 minutes
Find out how much your home could sell for in as little as 3 minutes with a no-obligation cash offer.
Estimated market value
$346,400
Get a cash offer in 3 minutes
Find out how much your home could sell for in as little as 3 minutes with a no-obligation cash offer.
Estimated market value
$346,400
- Missouri
- Clay County
- Excelsior Springs
- 64024
- 1106 Melanie Ln
Nearby cities
Nearby zip codes
Other Excelsior Springs Topics
- Apartments for Rent in 64024
- Houses for Sale in 64024
- Houses for Rent in 64024
- 64024 Real Estate
- Excelsior Springs Condos
- Houses for Sale in Excelsior Springs
- Newest Listings in Excelsior Springs
- Excelsior Springs Home Values
- Excelsior Springs Real Estate Agents
- Excelsior Springs Refinance
- Excelsior Springs Mortgage Rates
