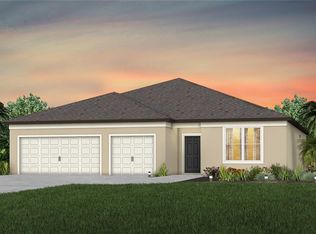
Under Construction. Move In Before the Holidays - Available this October! Enjoy all the benefits of a new construction home in the boutique community of Estates of Lake Florence by Centex! This home is ideally located in Winter Haven with NO CDD Fees and minutes from HWY 17, near I-4 and SR 60, for easy access to the Greater Orlando Area and Lakeland. Featuring the popular Bayshore floor plan with a single-story, open-concept home design, this home has the layout you’ve been looking for. The designer kitchen showcases a center island with a large single bowl sink, white cabinets, and quartz countertops with a 3"x6" tiled backsplash, a large pantry, and Whirlpool stainless steel appliances, including a dishwasher, exterior vented microwave, and range. The bathrooms have matching white cabinets and quartz countertops and a walk-in shower and dual sinks in the Owner's bath. There is 12”x24” floor tile in the main living areas, baths and laundry room, and stain-resistant carpet in the bedrooms and flex room. This home makes great use of space with a welcoming foyer, versatile, enclosed flex room, separate dining room, convenient laundry room, a secondary bedroom with a private, full bath, and a 3-car garage. There is also a Smart Home technology package with a video doorbell. Call or visit today and ask about our limited-time incentives and special financing offers!
Sold for $398,090
$398,090
1106 MICHELANGELO LANE, WINTER HAVEN, FL 33884
4beds
2,503sqft
Single Family Residence
Built in 2023
0.42 Acres Lot
$402,400 Zestimate®
$159/sqft
$2,482 Estimated rent
Home value
$402,400
$378,000 - $427,000
$2,482/mo
Zestimate® history
Owner options
List your home for rent
$2,482/mo
Rent Zestimate®
Find your next renter with Zillow Rental Manager. Plus, with online applications, you can quickly screen prospective tenants – for free.
$2,482/mo
Rent Zestimate®
Refinance and save
$2,714/mo
Est. payment
Refinancing to a lower rate could help reduce your monthly payments and save thousands over the life of the loan.
$2,714/mo
Est. payment
Explore your selling options
Work with a Zillow partner agent
Leverage their expertise and Zillow's premium Showcase listings to get your home seen by more buyers.
Get startedList with your own agent
Get your home in front of millions of buyers by listing it on Zillow.
Learn how to do itSell it yourself
Take full control of how buyers see your home on Zillow by listing For Sale by Owner (FSBO).
List your homeWhat's special
Convenient laundry roomDual sinksPopular bayshore floor planSecondary bedroomSeparate dining roomEnclosed flex roomStain-resistant carpet
Zillow last checked:
Listing updated:
Listed by:
Carla Martin 813-696-3050,
PULTE REALTY OF WEST FLORIDA LLC 813-696-3050
Bought with:
Brinda Gandhi, 3368787
LA ROSA REALTY PRESTIGE
Source: Stellar MLS,MLS#: T3472817 Originating MLS: Tampa
Originating MLS: Tampa
Facts & features
Interior
Bedrooms & bathrooms
- Bedrooms: 4
- Bathrooms: 3
- Full bathrooms: 3
Rooms
- Room types: Den/Library/Office, Dining Room
Primary bedroom
- Features: Walk-In Closet(s)
- Level: First
- Dimensions: 18.5x12.8
Bedroom 2
- Features: Built-in Closet
- Level: First
- Dimensions: 13.4x11.11
Bedroom 3
- Features: Built-in Closet
- Level: First
- Dimensions: 10.11x10.11
Bedroom 4
- Features: Built-in Closet
- Level: First
- Dimensions: 12.1x10.9
Balcony porch lanai
- Level: First
- Dimensions: 21.4x8
Great room
- Level: First
- Dimensions: 15.9x21.3
Kitchen
- Level: First
- Dimensions: 10.1x14.9
Heating
- Electric, Heat Pump
Cooling
- Central Air
Appliances
- Included: Dishwasher, Disposal, Microwave, Range
- Laundry: Inside, Laundry Room
Features
- High Ceilings, In Wall Pest System, Primary Bedroom Main Floor, Open Floorplan, Stone Counters, Thermostat, Walk-In Closet(s)
- Flooring: Carpet, Tile
- Doors: Sliding Doors
- Windows: Low Emissivity Windows
- Has fireplace: No
Interior area
- Total structure area: 3,219
- Total interior livable area: 2,503 sqft
Property
Parking
- Total spaces: 3
- Parking features: Driveway, Garage Door Opener
- Attached garage spaces: 3
- Has uncovered spaces: Yes
Features
- Levels: One
- Stories: 1
- Patio & porch: Covered, Rear Porch
- Exterior features: Irrigation System, Sidewalk
Lot
- Size: 0.42 Acres
- Features: Landscaped, Oversized Lot, Sidewalk
- Residential vegetation: Trees/Landscaped
Details
- Parcel number: 262835262935000100
- Special conditions: None
Construction
Type & style
- Home type: SingleFamily
- Architectural style: Florida
- Property subtype: Single Family Residence
Materials
- Block, Stucco
- Foundation: Slab
- Roof: Shingle
Condition
- Under Construction
- New construction: Yes
- Year built: 2023
Details
- Builder model: Bayshore
- Builder name: PULTE HOME COMPANY, LLC
Utilities & green energy
- Sewer: Public Sewer
- Water: Public
- Utilities for property: Cable Available, Electricity Connected, Public, Sewer Connected, Street Lights, Underground Utilities, Water Connected
Community & HOA
Community
- Pet fee: $0 monthly
- Subdivision: ESTATES OF LAKE FLORENCE
HOA
- Has HOA: Yes
- HOA fee: $57 monthly
- HOA name: Sharon Hardin
- HOA phone: 863-940-2863
Location
- Region: Winter Haven
Financial & listing details
- Price per square foot: $159/sqft
- Annual tax amount: $931
- Date on market: 9/15/2023
- Cumulative days on market: 28 days
- Listing terms: Cash,Conventional,FHA,VA Loan
- Ownership: Fee Simple
- Total actual rent: 0
- Electric utility on property: Yes
- Road surface type: Asphalt, Paved
Price history
| Date | Event | Price |
|---|---|---|
| 11/3/2023 | Sold | $398,090-5.7%$159/sqft |
Source:  Stellar MLS #T3472817 Report a problem Stellar MLS #T3472817 Report a problem | ||
| 10/13/2023 | Pending sale | $422,090$169/sqft |
Source: Stellar MLS #T3472817 Report a problem | ||
| 9/21/2023 | Price change | $422,090+13.5%$169/sqft |
Source: Stellar MLS #T3472817 Report a problem | ||
| 9/16/2023 | Price change | $371,990-11.7%$149/sqft |
Source:  Centex Report a problem Centex Report a problem | ||
| 9/15/2023 | Price change | $421,090+30%$168/sqft |
Source: Stellar MLS #T3472817 Report a problem | ||
| 9/15/2023 | Listed for sale | $323,990$129/sqft |
Source: Centex Report a problem | ||
Public tax history
Tax history is unavailable.
Neighborhood: Cypress Gardens
Nearby homes
- $2,4003 bd3 ba2.2k sqft1098 Michelangelo Ln, Winter Haven, FL 33884For Rent

- $414,4003 bd2 ba2.5k sqft1110 Michelangelo Ln, Winter Haven, FL 33884Sold
- $385,3003 bd2 ba2.5k sqft1102 Michelangelo Ln, Winter Haven, FL 33884Sold
- $370,7003 bd3 ba2.2k sqft1114 Michelangelo Ln, Winter Haven, FL 33884Sold
- $372,0904 bd2 ba1.8k sqft1113 Michelangelo Ln, Winter Haven, FL 33884Sold
- $391,3009,060 Square Feet1094 Michelangelo Ln, Winter Haven, FL 33884Sold
- $419,5204 bd4 ba2.5k sqft1118 Michelangelo Ln, Winter Haven, FL 33884Sold
- $380,0008,799 Square Feet1090 Michelangelo Ln, Winter Haven, FL 33884Sold
Nearby schools
GreatSchools rating
- 2/10Elbert Elementary SchoolGrades: PK-5Distance: 1.8 mi
- 3/10Denison Middle SchoolGrades: 6-8Distance: 2.6 mi
- 3/10Winter Haven Senior High SchoolGrades: 9-12Distance: 2.2 mi
Schools provided by the listing agent
- Elementary: Elbert Elem
- Middle: Denison Middle
- High: Winter Haven Senior
Source: Stellar MLS. This data may not be complete. We recommend contacting the local school district to confirm school assignments for this home.
Get a cash offer in 3 minutes
Find out how much your home could sell for in as little as 3 minutes with a no-obligation cash offer.
Estimated market value
$402,400
Get a cash offer in 3 minutes
Find out how much your home could sell for in as little as 3 minutes with a no-obligation cash offer.
Estimated market value
$402,400
- Florida
- Polk County
- Winter Haven
- 33884
- Cypress Gardens
- 1106 MICHELANGELO LANE
Nearby cities
Nearby neighborhoods
Nearby zip codes
Other Winter Haven Topics
