You'll find a perfect winter or full-time pool home in this Lakewood Ranch area, maintenance-free, golf community with low fees averaging only $165 per month and that includes all of your lawn and garden maintenance and irrigation... and no CDD fees here. This home features luxury plank vinyl floors in the living areas, and brand new carpeting in the bedrooms. In addition, this home has an array of brand new appliances: *NEW WASHER/DRYER*;*NEW REFRIGERATOR*;*NEW RANGE*;*NEW MICROWAVE*;*NEW SINK AND FAUCETS*;*NEW PATIO SET (included)*. This one-owner home has been meticulously cared for by the original owners who built the home. The interior of the home has been freshly painted and no detail has gone untouched. The 9' 4" ceilings give an added sense of spaciousness, and the covered lanai and screened pool area offer a beautiful place to enjoy the outdoors. The pool was completely updated in 2021 for years of trouble-free enjoyment, and the roof was replaced in 2019. The Laurel II floorplan offers two nice sized bedrooms plus a den/office, and the primary bedroom features a walk-in closet and a cozy sitting area. There is a formal living room and dining room, plus a comfortable family room adjacent to the kitchen. The master bath is decorated in upgraded ceramic tile and offers both a walk-in shower, plus a garden tub, and dual sinks. For recreation, its a short two-block walk to the clubhouse for 18 holes on the Links at Greenfield Plantation Golf Course - a public course so no additional golf fees. And when you're looking for some additional golf variety, you'll find 117 additional holes of golf within a 10-minute drive of home. This community is one of the most desirable communities in the Lakewood Ranch area, featuring low maintenance fees, heated community pool, A-rated schools within walking distance, close to shopping, dining, entertainment - and easy access to the Sarasota/Bradenton International Airport and the Tampa International Airport.
Sold for $495,000
$495,000
1106 Millbrook Cir, Bradenton, FL 34212
2beds
1,835sqft
Single Family Residence
Built in 2000
5,968 Square Feet Lot
$449,200 Zestimate®
$270/sqft
$3,081 Estimated rent
Home value
$449,200
$427,000 - $472,000
$3,081/mo
Zestimate® history
Owner options
List your home for rent
$3,081/mo
Rent Zestimate®
Find your next renter with Zillow Rental Manager. Plus, with online applications, you can quickly screen prospective tenants – for free.
$3,081/mo
Rent Zestimate®
Refinance and save
$3,493/mo
Est. payment
Refinancing to a lower rate could help reduce your monthly payments and save thousands over the life of the loan.
$3,493/mo
Est. payment
Explore your selling options
Work with a Zillow partner agent
Leverage their expertise and Zillow's premium Showcase listings to get your home seen by more buyers.
Get startedList with your own agent
Get your home in front of millions of buyers by listing it on Zillow.
Learn how to do itSell it yourself
Take full control of how buyers see your home on Zillow by listing For Sale by Owner (FSBO).
List your homeWhat's special
Covered lanaiWalk-in closetGolf communityFull-time pool homeHeated community poolDual sinksComfortable family room
Zillow last checked:
Listing updated:
Listed by:
Thomas Murphy 941-962-9431,
FINE PROPERTIES 941-782-0000,
Donna Murphy 941-962-9432,
FINE PROPERTIES
Bought with:
Non-Member Agent
STELLAR NON-MEMBER OFFICE
Source: Stellar MLS,MLS#: A4595408 Originating MLS: Sarasota - Manatee
Originating MLS: Sarasota - Manatee
Facts & features
Interior
Bedrooms & bathrooms
- Bedrooms: 2
- Bathrooms: 2
- Full bathrooms: 2
Primary bedroom
- Features: Walk-In Closet(s)
- Level: First
- Dimensions: 19x12
Bedroom 2
- Features: Built-in Closet
- Level: First
- Dimensions: 11x10
Den
- Level: First
- Dimensions: 12x11
Dining room
- Level: First
- Dimensions: 12x10
Family room
- Level: First
- Dimensions: 16x12
Kitchen
- Level: First
- Dimensions: 16x13
Living room
- Level: First
- Dimensions: 21x12
Heating
- Natural Gas
Cooling
- Central Air
Appliances
- Included: Dishwasher, Disposal, Dryer, Gas Water Heater, Microwave, Range, Refrigerator, Washer
- Laundry: Inside, Laundry Room
Features
- Eating Space In Kitchen, High Ceilings, Kitchen/Family Room Combo, Living Room/Dining Room Combo, Open Floorplan, Primary Bedroom Main Floor, Split Bedroom
- Flooring: Carpet, Vinyl
- Doors: Sliding Doors
- Windows: Window Treatments, Hurricane Shutters
- Has fireplace: No
Interior area
- Total structure area: 2,367
- Total interior livable area: 1,835 sqft
Property
Parking
- Total spaces: 2
- Parking features: Garage - Attached
- Attached garage spaces: 2
- Details: Garage Dimensions: 20x20
Features
- Levels: One
- Stories: 1
- Patio & porch: Covered, Screened
- Exterior features: Irrigation System, Sidewalk
- Has private pool: Yes
- Pool features: Gunite, In Ground
Lot
- Size: 5,968 Square Feet
Details
- Parcel number: 566809059
- Zoning: PDR
- Special conditions: None
Construction
Type & style
- Home type: SingleFamily
- Architectural style: Florida
- Property subtype: Single Family Residence
Materials
- Block
- Foundation: Slab
- Roof: Shingle
Condition
- New construction: No
- Year built: 2000
Details
- Builder model: Laurel Hill II
- Builder name: Bruce Williams
Utilities & green energy
- Sewer: Public Sewer
- Water: Public
- Utilities for property: BB/HS Internet Available, Cable Connected, Electricity Connected, Natural Gas Connected
Community & HOA
Community
- Features: Deed Restrictions, Golf, Pool
- Pet fee: $0 monthly
- Subdivision: GREENFIELD PLANTATION PH I
HOA
- Has HOA: Yes
- Amenities included: Golf Course, Pool
- Services included: Community Pool, Reserve Fund, Fidelity Bond, Maintenance Grounds
- HOA fee: $165 monthly
- HOA name: Millbrook @ Greenfield Plantation/ Hunter Stone
- HOA phone: 941-870-5600
- Second HOA name: Greenfield Plantation HOA
- Second HOA phone: 941-727-4698
Location
- Region: Bradenton
Financial & listing details
- Price per square foot: $270/sqft
- Tax assessed value: $382,241
- Annual tax amount: $1,897
- Date on market: 1/12/2024
- Cumulative days on market: 3 days
- Listing terms: Cash,Conventional,FHA,USDA Loan,VA Loan
- Ownership: Fee Simple
- Total actual rent: 0
- Electric utility on property: Yes
- Road surface type: Asphalt
Price history
| Date | Event | Price |
|---|---|---|
| 2/29/2024 | Sold | $495,000-5.7%$270/sqft |
Source:  Stellar MLS #A4595408 Report a problem Stellar MLS #A4595408 Report a problem | ||
| 1/15/2024 | Pending sale | $525,000$286/sqft |
Source: Stellar MLS #A4595408 Report a problem | ||
| 1/12/2024 | Listed for sale | $525,000+1655.9%$286/sqft |
Source: Stellar MLS #A4595408 Report a problem | ||
| 10/4/1999 | Sold | $29,900$16/sqft |
Source: Public Record Report a problem | ||
Public tax history
| Year | Property taxes | Tax assessment |
|---|---|---|
| 2025 | $5,603 +4.5% | $382,241 +4.9% |
| 2024 | $5,360 +182.4% | $364,226 +131.4% |
| 2023 | $1,898 +3.1% | $157,373 +3% |
| 2022 | $1,841 +0.2% | $152,789 +3% |
| 2021 | $1,837 +0.9% | $148,339 +1.4% |
| 2020 | $1,820 +1.7% | $146,291 +2.3% |
| 2019 | $1,790 | $143,002 +1.9% |
| 2018 | $1,790 +1% | $140,336 +2.1% |
| 2017 | $1,773 +6.8% | $137,450 +2.1% |
| 2016 | $1,660 | $134,623 +0.7% |
| 2015 | $1,660 | $133,687 +0.8% |
| 2014 | $1,660 +0.5% | $132,626 +1.5% |
| 2013 | $1,651 +165021% | $130,666 +1.7% |
| 2012 | $1 | $128,482 +1.9% |
| 2011 | $1 | $126,134 -8.9% |
| 2010 | -- | $138,446 -16% |
| 2009 | $2,206 -9% | $164,849 -4.5% |
| 2008 | $2,424 +5.3% | $172,626 +3% |
| 2007 | $2,302 -4.4% | $167,598 +2.5% |
| 2006 | $2,408 +0.4% | $163,510 +3% |
| 2005 | $2,397 +2.1% | $158,748 +3% |
| 2004 | $2,347 +5.1% | $154,124 +1.9% |
| 2003 | $2,233 +2.4% | $151,250 +2.4% |
| 2002 | $2,181 +3.4% | $147,705 +1.6% |
| 2001 | $2,108 +328.9% | $145,379 +428.7% |
| 2000 | $492 | $27,500 |
Find assessor info on the county website
Neighborhood: 34212
Nearby homes
- $359,5003 bd2 ba1.6k sqft1110 Millbrook Cir, Bradenton, FL 34212Off Market
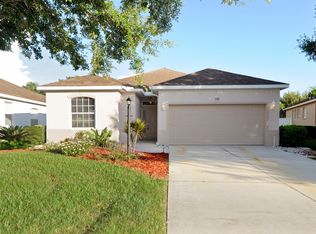
- $326,5003 bd2 ba1.3k sqft1102 Millbrook Cir, Bradenton, FL 34212Off Market

- $426,8003 bd2 ba1.7k sqft1114 Millbrook Cir, Bradenton, FL 34212Off Market

- $365,8003 bd2 ba1.9k sqft1115 Millbrook Cir, Bradenton, FL 34212Off Market

- $341,3003 bd2 ba1.4k sqft9903 Sugar Mill Dr, Bradenton, FL 34212Off Market
- $425,0003 bd2 ba1.7k sqft1118 Millbrook Cir, Bradenton, FL 34212Sold
- $355,0003 bd2 ba1.5k sqft1494 Millbrook Cir, Bradenton, FL 34212Sold
- $335,2003 bd2 ba1.6k sqft9915 Sugar Mill Dr, Bradenton, FL 34212Off Market
Nearby schools
GreatSchools rating
- 7/10Freedom Elementary SchoolGrades: PK-5Distance: 0.2 mi
- 8/10Carlos E. Haile Middle SchoolGrades: 6-8Distance: 0.3 mi
- 5/10Parrish Community High SchoolGrades: 9-12Distance: 6.6 mi
Schools provided by the listing agent
- Elementary: Freedom Elementary
- Middle: Carlos E. Haile Middle
- High: Parrish Community High
Source: Stellar MLS. This data may not be complete. We recommend contacting the local school district to confirm school assignments for this home.
Get a cash offer in 3 minutes
Find out how much your home could sell for in as little as 3 minutes with a no-obligation cash offer.
Estimated market value
$449,200
Get a cash offer in 3 minutes
Find out how much your home could sell for in as little as 3 minutes with a no-obligation cash offer.
Estimated market value
$449,200
- Florida
- Manatee County
- Bradenton
- 34212
- 1106 Millbrook Cir
Nearby cities
Nearby neighborhoods
Nearby zip codes
Other Bradenton Topics
