Skip main navigation
Sold
  • Price Unknown

    1106 Millstone Ln, Chandler, TX 75758

    4beds
    2,191sqft
    Single Family Residence
    Built in 2003
    -- sqft lot
    $393,200 Zestimate®
    $--/sqft
    $2,138 Estimated rent

    Home value

    $393,200

    $334,000 - $460,000

    $2,138/mo

    Zestimate® history
    Loading
    Loading...

    Owner options

    List your home for rent

    $2,138/mo

    Rent Zestimate®

    Find your next renter with Zillow Rental Manager. Plus, with online applications, you can quickly screen prospective tenants – for free.

    Learn more

    $2,138/mo

    Rent Zestimate®

    Refinance and save

    Refinancing to a lower rate could help reduce your monthly payments and save thousands over the life of the loan.

    See today's rates

    Explore your selling options

    Work with a Zillow partner agent

    Leverage their expertise and Zillow's premium Showcase listings to get your home seen by more buyers.

    Get started

    List with your own agent

    Get your home in front of millions of buyers by listing it on Zillow.

    Learn how to do it

    Sell it yourself

    Take full control of how buyers see your home on Zillow by listing For Sale by Owner (FSBO).

    List your home

    What's special

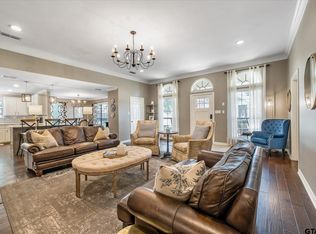
    Colonial-style homeFormal dining roomSpacious kitchenVersatile upstairs bonus roomBreakfast barOpen-concept layoutLarge walk-in pantry
    Step into timeless elegance with this traditional, Colonial-style home located in Chandler’s prestigious Stonebriar Estates. This beautifully maintained 4-bedroom, 2-bath residence combines classic charm and thoughtful design. Inside, you’ll find an open-concept layout, centered on a beautiful fireplace, that blends everyday living and entertaining with ease. The formal dining room is perfect for hosting gatherings, while the spacious kitchen features a large walk-in pantry, a breakfast bar, ample counter space and storage, and additional space for informal dining. A versatile upstairs bonus room offers the ideal setup for a fourth bedroom, home office, playroom, or media space. Outside, enjoy the convenience of a new 15x20 workshop with 240 volt wiring with an attached 20x20 carport - perfect for projects, hobbies, or additional storage. Situated in one of Chandler’s most desirable neighborhoods, this home offers the perfect blend of refined style, modern updates, and East Texas charm—all within minutes of lake life, schools, and local amenities.

    Zillow last checked:

    Listing updated:

    Listed by:

    Stacey Dickson Cell:903-714-0487,

    Good Realty

    Bought with:

    Ann Hall, TREC# 0468191

    Source: GTARMLS,MLS#: 25015486MLS Logo

    Facts & features

    Interior

    Bedrooms & bathrooms
    • Bedrooms: 4
    • Bathrooms: 2
    • Full bathrooms: 2
    Rooms
    • Room types: Game Room, Family Room, Utility Room, 1 Living Area
    Primary bedroom
    • Features: Master Bedroom Split
    • Level: Main
    Bedroom
    • Features: Walk-In Closet(s)
    • Level: Main
    Bathroom
    • Features: Shower and Tub, Shower/Tub, Double Lavatory, Separate Water Closet, Walk-In Closet(s), Soaking Tub
    Dining room
    • Features: Separate Formal Dining
    Kitchen
    • Features: Kitchen/Eating Combo, Breakfast Room, Breakfast Bar
    Heating
    • Central/Electric
    Cooling
    • Central Electric
    Appliances
    • Included: Range/Oven-Electric, Dishwasher, Microwave, Electric Water Heater
    Features
    • Flooring: Vinyl Plank
    • Windows: Blinds
    • Number of fireplaces: 1
    • Fireplace features: One Wood Burning, Gas Starter, Gas Log
    Interior area
    • Total structure area: 2,191
    • Total interior livable area: 2,191 sqft

    Property

    Parking
    • Total spaces: 2
    • Parking features: Garage Faces Side, Door w/Opener w/Controls, Workshop in Garage
    • Garage spaces: 2
    • Has uncovered spaces: Yes
    Features
    • Levels: One and One Half
    • Stories: 1.5
    • Patio & porch: Patio Open, Patio Covered, Porch
    • Exterior features: Sprinkler System, Gutter(s)
    • Pool features: None
    • Fencing: Wood
    Lot
    • Features: Subdivision Lot
    Details
    • Additional structures: Metal Outbuilding(s)
    • Parcel number: 296847
    • Special conditions: None

    Construction

    Type & style
    • Home type: SingleFamily
    • Architectural style: Traditional,Colonial
    • Property subtype: Single Family Residence
    Materials
    • Brick Veneer, Siding
    • Foundation: Slab
    • Roof: Composition
    Condition
    • Year built: 2003

    Utilities & green energy

    • Sewer: Public Sewer
    • Water: Public

    Community & HOA

    Community
    • Subdivision: Stonebriar
    HOA
    • Has HOA: No
    Location
    • Region: Chandler

    Financial & listing details

    • Tax assessed value: $470,350
    • Annual tax amount: $7,326
    • Date on market: 10/20/2025
    • Listing terms: Conventional,FHA,VA Loan,Cash,USDA Loan
    • Road surface type: Paved

    Price history

    DateEventPrice
    2/10/2026Sold--
    Source: GTARMLS #25015486 Report a problem
    1/11/2026Pending sale$407,000$186/sqft
    Source: GTARMLS #25015486 Report a problem
    11/19/2025Price change$407,000-3.1%$186/sqft
    Source: GTARMLS #25015486 Report a problem
    10/20/2025Listed for sale$420,000+95.4%$192/sqft
    Source: GTARMLS #25015486 Report a problem
    8/10/2021Sold--
    Source: GTARMLS #10135773 Report a problem
    7/31/2018Listing removed$214,900$98/sqft
    Source: Cornerstone Brokerage, LLC #10097202 Report a problem
    7/17/2018Pending sale$214,900$98/sqft
    Source: Cornerstone Brokerage, LLC #10097202 Report a problem
    7/10/2018Listed for sale$214,900+19.5%$98/sqft
    Source: Cornerstone Brokerage, LLC #10097202 Report a problem
    8/11/2014Listing removed$179,900$82/sqft
    Source: Skiles Real Estate Services #12115665 Report a problem
    4/3/2014Listed for sale$179,900-5.3%$82/sqft
    Source: Skiles Real Estate Services #12115665 Report a problem
    7/30/2011Listing removed$189,900$87/sqft
    Source: The I-20 Team Real Estate #11562738 Report a problem
    6/18/2011Price change$189,900-3%$87/sqft
    Source: The I-20 Team Real Estate #11562738 Report a problem
    3/22/2011Listed for sale$195,800$89/sqft
    Source: Todd Richardson #10008879 Report a problem

    Public tax history

    YearProperty taxesTax assessment
    2025$7,326 -10.4%$470,350 +1.6%
    2024$8,176 +7.8%$463,149 +6.3%
    2023$7,584 -8.1%$435,548 +17.7%
    2022$8,255 +42%$370,000
    2021$5,812 +8%--
    2020$5,383 +2.6%--
    2019$5,248 +44.9%$193,910 +16%
    2018$3,622 +1.9%$167,230 +1.7%
    2017$3,556 +0.8%$164,440
    2016$3,526 +4.8%$164,440
    2015$3,364 -4.2%$164,440
    2014$3,510 $164,440
    2013-- $164,440
    2012-- $164,440 -0.2%
    2011-- $164,780
    2010-- $164,780
    2009-- $164,780 +10.9%
    2008-- $148,620
    2007-- $148,620
    2006-- $148,620 +7.4%
    2005-- $138,350 +0%
    2004-- $138,340
    Find assessor info on the county website

    Neighborhood: 75758

    Nearby schools

    GreatSchools rating
    Schools provided by the listing agent
    • Elementary: Chandler
    • Middle: Chandler
    • High: Brownsboro

    Source: GTARMLS. This data may not be complete. We recommend contacting the local school district to confirm school assignments for this home.

    Get a cash offer in 3 minutes
    Find out how much your home could sell for in as little as 3 minutes with a no-obligation cash offer.
    Estimated market value
    $393,200
    Get a cash offer in 3 minutes
    Find out how much your home could sell for in as little as 3 minutes with a no-obligation cash offer.
    Estimated market value
    $393,200