
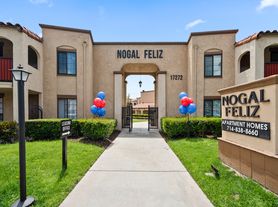
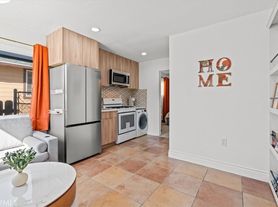
1106 Mitchell Ave, Tustin, CA 92780
Home value
$635,900
$591,000 - $687,000
$3,243/mo
Owner options
$3,243/mo
Rent Zestimate®
Find your next renter with Zillow Rental Manager. Plus, with online applications, you can quickly screen prospective tenants – for free.
$3,243/mo
Rent Zestimate®
$4,319/mo
Est. payment
Refinancing to a lower rate could help reduce your monthly payments and save thousands over the life of the loan.
$4,319/mo
Est. payment
Explore your selling options
Work with a Zillow partner agent
Leverage their expertise and Zillow's premium Showcase listings to get your home seen by more buyers.
Get startedList with your own agent
Get your home in front of millions of buyers by listing it on Zillow.
Learn how to do itSell it yourself
Take full control of how buyers see your home on Zillow by listing For Sale by Owner (FSBO).
List your homeWhat's special
Zillow last checked:
Listing updated:
Karyn Kochanowski DRE #01476458 7146556108,
Realty One Group West
Lily Campbell, DRE #01229782
First Team Real Estate
Facts & features
Interior
Bedrooms & bathrooms
- Bedrooms: 2
- Bathrooms: 2
- Full bathrooms: 2
- Main level bathrooms: 2
- Main level bedrooms: 2
Primary bedroom
- Features: Main Level Primary
Bedroom
- Features: All Bedrooms Down
Bedroom
- Features: Bedroom on Main Level
Bathroom
- Features: Bathroom Exhaust Fan, Bathtub, Full Bath on Main Level, Linen Closet, Separate Shower, Tub Shower, Vanity, Walk-In Shower
Heating
- Central, Fireplace(s)
Cooling
- Central Air
Appliances
- Included: Dishwasher, Electric Oven, Electric Range, Dryer, Washer
- Laundry: Inside, In Kitchen, Stacked
Features
- Block Walls, Ceiling Fan(s), Eat-in Kitchen, Pantry, Storage, Tile Counters, All Bedrooms Down, Bedroom on Main Level, Entrance Foyer, Main Level Primary
- Flooring: Carpet, Tile
- Windows: Double Pane Windows
- Has fireplace: Yes
- Fireplace features: Family Room, Wood Burning
- Common walls with other units/homes: 1 Common Wall,End Unit
Interior area
- Total interior livable area: 1,085 sqft
Property
Parking
- Total spaces: 2
- Parking features: Door-Multi, Garage, Garage Door Opener, Guest, Gated
- Attached garage spaces: 2
Accessibility
- Accessibility features: No Stairs, Parking
Features
- Levels: One
- Stories: 1
- Entry location: 1
- Patio & porch: Concrete, Enclosed, Patio
- Pool features: Community, Association
- Has view: Yes
- View description: None
Lot
- Size: 1,717 sqft
Details
- Parcel number: 43208215
- Special conditions: Standard,Trust
Construction
Type & style
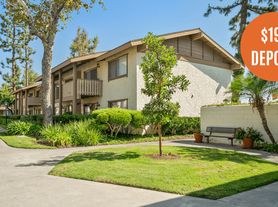
- Home type: Condo
- Architectural style: Contemporary
- Property subtype: Condominium
- Attached to another structure: Yes
Condition
- New construction: No
- Year built: 1963
Utilities & green energy
- Sewer: Public Sewer
- Water: Public
- Utilities for property: Electricity Connected, Sewer Connected, Water Connected
Community & neighborhood
Security
- Security features: Key Card Entry
Community
- Community features: Suburban, Pool
Location
- Region: Tustin
HOA & financial
HOA
- Has HOA: Yes
- HOA fee: $360 monthly
- Amenities included: Pool
- Association name: San Souci
- Association phone: 714-634-0611
Other
Other facts
- Listing terms: 1031 Exchange
- Road surface type: Paved
Price history
| Date | Event | Price |
|---|---|---|
| 5/28/2026 | Sold | $635,000$585/sqft |
Source: | ||
| 5/8/2026 | Contingent | $635,000$585/sqft |
Source: | ||
| 5/7/2026 | Listed for sale | $635,000+488%$585/sqft |
Source: | ||
| 3/26/1999 | Sold | $108,000+30.9%$100/sqft |
Source: Public Record Report a problem | ||
| 2/25/1997 | Sold | $82,500$76/sqft |
Source: Public Record Report a problem | ||
Public tax history
| Year | Property taxes | Tax assessment |
|---|---|---|
| 2025 | $2,404 +4.8% | $169,298 +2% |
| 2024 | $2,294 +3% | $165,979 +2% |
| 2023 | $2,228 +2.1% | $162,725 +2% |
| 2022 | $2,182 +1.9% | $159,535 +2% |
| 2021 | $2,142 +0.6% | $156,407 +1% |
| 2020 | $2,130 | $154,804 +2% |
| 2019 | $2,130 +2.1% | $151,769 +2% |
| 2018 | $2,086 +3.2% | $148,794 +2% |
| 2017 | $2,022 | $145,877 +2% |
| 2016 | $2,022 +1.7% | $143,017 +1.5% |
| 2015 | $1,989 -2.1% | $140,869 +2% |
| 2014 | $2,031 | $138,110 +0.5% |
| 2013 | -- | $137,486 +2% |
| 2012 | -- | $134,791 +2% |
| 2011 | -- | $132,149 +0.8% |
| 2010 | -- | $131,162 -0.2% |
| 2009 | -- | $131,475 +2% |
| 2008 | -- | $128,898 +2% |
| 2007 | -- | $126,371 +2% |
| 2006 | -- | $123,894 +2% |
| 2005 | -- | $121,465 +2% |
| 2004 | -- | $119,084 +1.9% |
| 2003 | -- | $116,902 +2% |
| 2002 | -- | $114,610 +2% |
| 2001 | $1,154 +2.5% | $112,363 +2% |
| 2000 | $1,126 | $110,160 |
Find assessor info on the county website
Neighborhood: 92780
Nearby schools
GreatSchools rating
- 8/10Benjamin F. Beswick Elementary SchoolGrades: K-5Distance: 0.3 mi
- 10/10Tustin Connect Online SchoolGrades: K-12Distance: 0.6 mi
- 6/10Tustin High SchoolGrades: 9-12Distance: 0.3 mi
Get a cash offer in 3 minutes
- California
- Orange County
- Tustin
- 92780
- 1106 Mitchell Ave