Location, location, location! Welcome home to your charming and move-in-ready 2-bedroom, 2-bathroom villa nestled within the tranquil 55+ community of Scotsdale. This single-story residence boasts a spacious living area, a cozy kitchen with updated appliances, and a generous primary suite complete with a full bathroom and walk-in closet. The convenience continues with an in-unit washer/dryer and a covered carport offering extra storage. The quality coastal furnishings come with the unit. Vibrant downtown Dunedin is a quick 5 minute drive away for you to enjoy the restaurants, boutiques, breweries, farmers markets, and tons of local and holiday themed events year round. Grab your bike and in minutes you'll be on the Pinellas Trail enjoying the outdoor activities in the sunshine that Florida is famous for. Also nearby are a plethora of golf courses as well as Honeymoon Island and world-renowned Clearwater Beach, both famous for stunning sandy beaches. This home is in the heart of everything! Travel is convenient with Tampa International Airport less than 30 minutes away and Clearwater St. Pete Airport only 15-20 minutes from your door. The HOA fee includes cable TV, internet, water, trash, sewer, community pool, pickle ball court, tennis court, exterior and grounds maintenance. New hurricane impact windows, AC 2018, water heater 2018, flood zone X.
Sold for $206,000
$206,000
1106 Montrose Pl #1106, Dunedin, FL 34698
2beds
775sqft
Condominium
Built in 1983
-- sqft lot
$196,000 Zestimate®
$266/sqft
$1,812 Estimated rent
Home value
$196,000
$176,000 - $218,000
$1,812/mo
Zestimate® history
Owner options
List your home for rent
$1,812/mo
Rent Zestimate®
Find your next renter with Zillow Rental Manager. Plus, with online applications, you can quickly screen prospective tenants – for free.
$1,812/mo
Rent Zestimate®
Refinance and save
$2,220/mo
Est. payment
Refinancing to a lower rate could help reduce your monthly payments and save thousands over the life of the loan.
$2,220/mo
Est. payment
Explore your selling options
Work with a Zillow partner agent
Leverage their expertise and Zillow's premium Showcase listings to get your home seen by more buyers.
Get startedList with your own agent
Get your home in front of millions of buyers by listing it on Zillow.
Learn how to do itSell it yourself
Take full control of how buyers see your home on Zillow by listing For Sale by Owner (FSBO).
List your homeWhat's special
Tennis courtPickle ball courtCommunity poolGenerous primary suiteExterior and grounds maintenanceWalk-in closet
Zillow last checked:
Listing updated:
Listed by:
Lecia Kronberg 727-465-3006,
KELLER WILLIAMS REALTY- PALM H 727-772-0772
Bought with:
David Vose, 3471424
CELTIC REALTY
Source: Stellar MLS,MLS#: TB8336237 Originating MLS: Suncoast Tampa
Originating MLS: Suncoast Tampa
Facts & features
Interior
Bedrooms & bathrooms
- Bedrooms: 2
- Bathrooms: 2
- Full bathrooms: 1
- 1/2 bathrooms: 1
Primary bedroom
- Features: Ceiling Fan(s), Walk-In Closet(s)
- Level: First
- Area: 132 Square Feet
- Dimensions: 12x11
Bedroom 2
- Features: Coat Closet
- Level: First
Balcony porch lanai
- Features: Storage Closet
- Level: First
- Area: 54 Square Feet
- Dimensions: 9x6
Kitchen
- Features: No Closet
- Level: First
- Area: 81 Square Feet
- Dimensions: 9x9
Living room
- Features: No Closet
- Level: First
- Area: 252 Square Feet
- Dimensions: 12x21
Heating
- Central, Electric
Cooling
- Central Air
Appliances
- Included: Dishwasher, Disposal, Dryer, Microwave, Range, Refrigerator, Washer
- Laundry: Inside
Features
- Ceiling Fan(s), Crown Molding, Living Room/Dining Room Combo, Open Floorplan, Primary Bedroom Main Floor, Split Bedroom, Thermostat, Walk-In Closet(s)
- Flooring: Carpet, Ceramic Tile
- Doors: Sliding Doors
- Windows: Window Treatments
- Has fireplace: No
- Furnished: Yes
Interior area
- Total structure area: 775
- Total interior livable area: 775 sqft
Property
Parking
- Total spaces: 1
- Parking features: Carport
- Carport spaces: 1
Features
- Levels: One
- Stories: 1
- Patio & porch: Patio
- Exterior features: Storage
Lot
- Size: 0.71 Acres
Details
- Additional structures: Storage, Tennis Court(s)
- Parcel number: 352815792660011702
- Special conditions: None
Construction
Type & style
- Home type: Condo
- Architectural style: Other
- Property subtype: Condominium
Materials
- Block, Stucco, Wood Frame
- Foundation: Slab
- Roof: Tile
Condition
- New construction: No
- Year built: 1983
Utilities & green energy
- Sewer: Public Sewer
- Water: Public
- Utilities for property: Cable Connected, Electricity Connected, Public, Sewer Connected, Water Connected
Community & HOA
Community
- Features: Buyer Approval Required, Clubhouse, Community Mailbox, Deed Restrictions, Pool, Tennis Court(s)
- Pet fee: $0 monthly
- Senior community: Yes
- Subdivision: SCOTSDALE VILLA CONDO
HOA
- Has HOA: Yes
- Services included: Cable TV, Common Area Taxes, Community Pool, Reserve Fund, Internet, Maintenance Grounds, Pool Maintenance, Sewer, Trash, Water
- HOA fee: $695 monthly
- HOA name: Associa Gulf Coast / Chris Picciano
- HOA phone: 727-577-2200
Location
- Region: Dunedin
Financial & listing details
- Price per square foot: $266/sqft
- Annual tax amount: $2,669
- Date on market: 1/9/2025
- Cumulative days on market: 29 days
- Listing terms: Cash,Conventional
- Ownership: Condominium
- Total actual rent: 0
- Electric utility on property: Yes
- Road surface type: Asphalt, Paved
Price history
| Date | Event | Price |
|---|---|---|
| 2/27/2025 | Sold | $206,000-4.2%$266/sqft |
Source:  Stellar MLS #TB8336237 Report a problem Stellar MLS #TB8336237 Report a problem | ||
| 2/7/2025 | Pending sale | $215,000$277/sqft |
Source: Stellar MLS #TB8336237 Report a problem | ||
| 1/17/2025 | Price change | $215,000-2.3%$277/sqft |
Source: Stellar MLS #TB8336237 Report a problem | ||
| 1/9/2025 | Listed for sale | $220,000$284/sqft |
Source: Stellar MLS #TB8336237 Report a problem | ||
Public tax history
Tax history is unavailable.
Neighborhood: 34698
Nearby homes
- $253,000-- bd-- ba995 sqft1090 Montrose Pl, Dunedin, FL 34698Sold
- $206,0002 bd2 ba775 sqft1106 Montrose Pl, Dunedin, FL 34698Sold
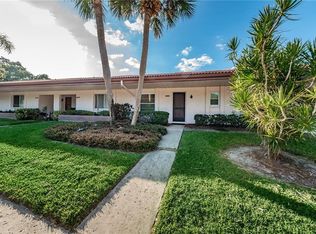
- $136,200-- bd-- ba660 sqft1098 Montrose Pl, Dunedin, FL 34698Off Market
- $180,000-- bd-- ba660 sqft1102 Montrose Pl, Dunedin, FL 34698Sold
- $159,900-- bd-- ba775 sqft1094 Montrose Pl, Dunedin, FL 34698Off Market
- $235,0002 bd2 ba995 sqft1110 Montrose Pl, Dunedin, FL 34698Off Market
- $180,0001 bd1 ba660 sqft1102 Montrose Pl #1704, Dunedin, FL 34698Sold
- $253,0002 bd2 ba995 sqft1090 Montrose Pl #1701, Dunedin, FL 34698Sold
Nearby schools
GreatSchools rating
- 9/10Garrison-Jones Elementary SchoolGrades: PK-5Distance: 2.2 mi
- 9/10Dunedin Highland Middle SchoolGrades: 6-8Distance: 0.5 mi
- 5/10Dunedin High SchoolGrades: 9-12Distance: 1.6 mi
Schools provided by the listing agent
- Elementary: Garrison-Jones Elementary-PN
- Middle: Dunedin Highland Middle-PN
- High: Dunedin High-PN
Source: Stellar MLS. This data may not be complete. We recommend contacting the local school district to confirm school assignments for this home.
Get a cash offer in 3 minutes
Find out how much your home could sell for in as little as 3 minutes with a no-obligation cash offer.
Estimated market value
$196,000
Get a cash offer in 3 minutes
Find out how much your home could sell for in as little as 3 minutes with a no-obligation cash offer.
Estimated market value
$196,000
- Florida
- Pinellas County
- Dunedin
- 34698
- 1106 Montrose Pl Unit 1106
Nearby cities
Nearby neighborhoods
Nearby zip codes
Other Dunedin Topics
