Skip main navigation
Sold for $703,750
Street View
  • $703,750

    1106 N 4th Street, Johnstown, CO 80534

    4beds
    3,648sqft
    Single Family Residence
    Built in 1998
    0.27 Acres Lot
    $708,000 Zestimate®
    $193/sqft
    $2,890 Estimated rent

    Home value

    $708,000

    $673,000 - $743,000

    $2,890/mo

    Zestimate® history
    Loading
    Loading...

    Owner options

    List your home for rent

    $2,890/mo

    Rent Zestimate®

    Find your next renter with Zillow Rental Manager. Plus, with online applications, you can quickly screen prospective tenants – for free.

    Learn more

    $2,890/mo

    Rent Zestimate®

    Refinance and save

    $4,072/mo

    Est. payment

    Refinancing to a lower rate could help reduce your monthly payments and save thousands over the life of the loan.

    See today's rates

    $4,072/mo

    Est. payment

    Explore your selling options

    Work with a Zillow partner agent

    Leverage their expertise and Zillow's premium Showcase listings to get your home seen by more buyers.

    Get started

    List with your own agent

    Get your home in front of millions of buyers by listing it on Zillow.

    Learn how to do it

    Sell it yourself

    Take full control of how buyers see your home on Zillow by listing For Sale by Owner (FSBO).

    List your home

    What's special

    Huge bonus roomFully fenced backyardFinished basementNew deckBeautiful landscaped yardLuxurious primary bedroomFormal dining room
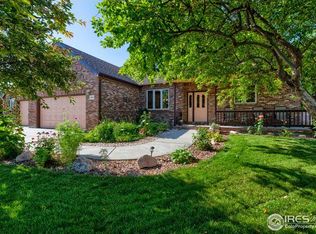
    Beautifully maintained updated ranch-style home. Boasts gorgeous hardwood floors (refinished in June), vaulted ceilings and abundant natural light. The main level has a formal dining room that leads into a spacious living room with a fireplace. Kitchen with stainless steel appliances (2019), granite countertops is a perfect place to enjoy a family meal. Luxurious primary bedroom complete with tray ceilings and private five piece en-suite, two additional bedrooms separated by a full bath complete the main floor. Downstairs is a finished basement with a huge bonus room, additional large bedroom and a half bath. Separate entrance to the heated 3 car garage from the workshop. Outside while sitting on the new deck (2024) enjoy the beautiful landscaped yard, which has a fully fenced backyard. Solar panels (2019) transfer with the sale of the home. New roof (2024), new furnace (2023). Easy access to highways.

    Zillow last checked:

    Listing updated:

    Listed by:

    Brenda Vallejos 303-435-0547 brendavallejos.realtor@gmail.com,

    Real Broker, LLC DBA Real

    Bought with:

    Julie Swanty, 100043694

    RE/MAX Alliance-Loveland

    Source: REcolorado as distributed by MLS GRID,MLS#: 4344258MLS Logo

    Facts & features

    Interior

    Bedrooms & bathrooms
    • Bedrooms: 4
    • Bathrooms: 3
    • Full bathrooms: 2
    • 3/4 bathrooms: 1
    • Main level bathrooms: 2
    • Main level bedrooms: 3
    Primary bedroom
    • Description: Tray Ceilings, Ceiling Fan, En-Suite Bathroom, Carpet Flooring
    • Level: Main
    • Area: 210 Square Feet
    • Dimensions: 15 x 14
    Bedroom
    • Description: Closet, Carpet Flooring
    • Level: Main
    • Area: 130 Square Feet
    • Dimensions: 10 x 13
    Bedroom
    • Description: Closet, Ceiling Fan, Carpet Flooring
    • Level: Main
    • Area: 143 Square Feet
    • Dimensions: 11 x 13
    Bedroom
    • Description: Closet, Carpet Flooring
    • Level: Basement
    • Area: 390 Square Feet
    • Dimensions: 30 x 13
    Primary bathroom
    • Description: Dual Sinks With Vanity, Shower, Walk-In Closet, Tile Flooring,
    • Level: Main
    • Area: 99 Square Feet
    • Dimensions: 11 x 9
    Bathroom
    • Description: Sink With Vanity, Tub/Shower Combination, Tile Flooring
    • Level: Main
    • Area: 45 Square Feet
    • Dimensions: 5 x 9
    Bathroom
    • Description: Shower, Sink With Vanity, Tile Flooring
    • Level: Basement
    • Area: 48 Square Feet
    • Dimensions: 8 x 6
    Bonus room
    • Description: Fireplace, Carpet Flooring
    • Level: Basement
    • Area: 1200 Square Feet
    • Dimensions: 30 x 40
    Dining room
    • Description: Ceiling Fan, Access To Backyard, Hardwood Flooring
    • Level: Main
    • Area: 99 Square Feet
    • Dimensions: 9 x 11
    Kitchen
    • Description: Cabinetry, Appliances, Vaulted Ceilings, Hardwood Flooring
    • Level: Main
    • Area: 132 Square Feet
    • Dimensions: 12 x 11
    Laundry
    • Description: Laundry Hookups, Storage, Tile Flooring
    • Level: Main
    • Area: 35 Square Feet
    • Dimensions: 7 x 5
    Living room
    • Description: Fireplace, Vaulted Ceiling, Ceiling Fan, Hardwood Flooring
    • Level: Main
    • Area: 375 Square Feet
    • Dimensions: 25 x 15
    Workshop
    • Description: Cabinetry, Carpet Flooring
    • Level: Basement
    • Area: 130 Square Feet
    • Dimensions: 10 x 13
    Heating
    • Natural Gas
    Cooling
    • Central Air
    Appliances
    • Included: Bar Fridge, Cooktop, Dishwasher, Disposal, Microwave
    • Laundry: In Unit
    Features
    • Ceiling Fan(s), Eat-in Kitchen, Five Piece Bath, Vaulted Ceiling(s), Walk-In Closet(s)
    • Flooring: Carpet, Wood
    • Basement: Finished
    • Number of fireplaces: 2
    • Fireplace features: Basement, Living Room
    • Common walls with other units/homes: No Common Walls
    Interior area
    • Total structure area: 3,648
    • Total interior livable area: 3,648 sqft
    • Finished area above ground: 1,824
    • Finished area below ground: 1,824

    Property

    Parking
    • Total spaces: 3
    • Parking features: Exterior Access Door, Heated Garage, Insulated Garage, Garage Door Opener
    • Attached garage spaces: 3
    Features
    • Levels: One
    • Stories: 1
    • Patio & porch: Deck
    • Exterior features: Private Yard
    Lot
    • Size: 0.27 Acres
    • Features: Sprinklers In Front, Sprinklers In Rear
    Details
    • Parcel number: R7181798
    • Special conditions: Standard

    Construction

    Type & style
    • Home type: SingleFamily
    • Property subtype: Single Family Residence
    Materials
    • Frame, Wood Siding
    • Roof: Composition
    Condition
    • Updated/Remodeled
    • Year built: 1998

    Utilities & green energy

    • Sewer: Public Sewer
    • Water: Public
    • Utilities for property: Cable Available, Electricity Connected, Internet Access (Wired), Natural Gas Connected, Phone Available

    Community & HOA

    Community
    • Security: Smoke Detector(s)
    • Subdivision: Knolls
    HOA
    • Has HOA: No
    Location
    • Region: Johnstown

    Financial & listing details

    • Price per square foot: $193/sqft
    • Tax assessed value: $618,284
    • Annual tax amount: $3,498
    • Date on market: 7/23/2025
    • Listing terms: Cash,Conventional,FHA,VA Loan
    • Exclusions: Freezer, Refrigerator In Garage, Washer, Dryer, Sellers Personal Property
    • Ownership: Individual
    • Electric utility on property: Yes

    Price history

    DateEventPrice
    9/19/2025Sold$703,750-1.6%$193/sqft
    Source: REcolorado as distributed by MLS GRID #4344258 Report a problem
    8/23/2025Pending sale$715,000$196/sqft
    Source: REcolorado as distributed by MLS GRID #4344258 Report a problem
    7/23/2025Listed for sale$715,000+17.4%$196/sqft
    Source: REcolorado as distributed by MLS GRID #4344258 Report a problem
    8/1/2022Sold$609,000+42%$167/sqft
    Source: Public Record Report a problem
    9/12/2019Sold$429,000-2.5%$118/sqft
    Source: Public Record Report a problem
    8/12/2019Pending sale$439,900$121/sqft
    Source: Keller Williams Preferred Realty #4286397 Report a problem
    8/2/2019Price change$439,900-2%$121/sqft
    Source: Keller Williams Preferred Realty #4286397 Report a problem
    7/11/2019Price change$449,000-0.2%$123/sqft
    Source: Keller Williams Preferred Realty #4286397 Report a problem
    6/7/2019Price change$449,900-3.2%$123/sqft
    Source: Keller Williams Preferred Realty #4286397 Report a problem
    5/22/2019Listed for sale$464,900$127/sqft
    Source: Keller Williams Preferred Realty #4286397 Report a problem
    5/12/2019Pending sale$464,900$127/sqft
    Source: Keller Williams Preferred Realty #4286397 Report a problem
    4/4/2019Price change$464,900-1.1%$127/sqft
    Source: Renovation Realty #870930 Report a problem
    3/9/2019Price change$469,900-2.1%$129/sqft
    Source: Renovation Realty #870930 Report a problem
    1/28/2019Listed for sale$479,900+65.5%$132/sqft
    Source: Renovation Realty #870930 Report a problem
    8/29/2013Sold$290,000+40.4%$79/sqft
    Source: Public Record Report a problem
    2/3/1999Sold$206,500$57/sqft
    Source: Public Record Report a problem

    Public tax history

    YearProperty taxesTax assessment
    2026$3,989 +14%$37,840 -2.1%
    2025$3,498 +6.5%$38,650 -1.4%
    2024$3,286 +1.7%$39,190 -1%
    2023$3,230 -7.2%$39,570 +31.4%
    2022$3,480 +7.8%$30,110 -2.8%
    2021$3,230 $30,970 +4.7%
    2020$3,230 +42.1%$29,570
    2019$2,273 -10%$29,570 +11.2%
    2018$2,526 +11.1%$26,590
    2017$2,273 -1.6%$26,590 +0.1%
    2016$2,311 -1.3%$26,560
    2015$2,341 +27.7%$26,560 +46.3%
    2014$1,832 $18,160
    2013-- $18,160 -10.9%
    2012-- $20,380
    2011-- $20,380 +8.9%
    2010-- $18,710
    2009-- $18,710 -10.2%
    2008-- $20,830
    2007-- $20,830 +6.2%
    2006-- $19,620
    2005-- $19,620 +1.5%
    2004-- $19,330 -1%
    2003-- $19,520 -2.2%
    2002-- $19,960 +7.7%
    2001-- $18,530
    Find assessor info on the county website

    Neighborhood: 80534

    Nearby schools

    GreatSchools rating
    Schools provided by the listing agent
    • Elementary: Elwell
    • Middle: Milliken
    • High: Roosevelt
    • District: Johnstown-Milliken RE-5J

    Source: REcolorado as distributed by MLS GRID. This data may not be complete. We recommend contacting the local school district to confirm school assignments for this home.

    Get a cash offer in 3 minutes
    Find out how much your home could sell for in as little as 3 minutes with a no-obligation cash offer.
    Estimated market value
    $708,000
    Get a cash offer in 3 minutes
    Find out how much your home could sell for in as little as 3 minutes with a no-obligation cash offer.
    Estimated market value
    $708,000