This beautiful 2 story home nestled in Summerfield Farm offers updated comfort, convenient location to Louisburg Elementary, Middle and High Schools, shopping, dining and so much more!
You are welcomed into the home through the spacious entry and into the open floor plan. The great room with newer wood floors and fireplace along with the dining area both offer wall to wall views over the backyard to the green space and pond that are just beyond the fence line. There is plenty of space to entertain and a kitchen that lends itself to just that with a large island, granite throughout, plenty of storage in the upgraded cabinets, under cabinet lighting, touchless faucet, pantry and all newer appliances. If you want to extend your entertaining to the outdoors the newly stained deck is easily accessed off the dining area.
The staircase carpet and spindles have been updated and lead you to the second level that features the master bedroom with walk in closet along with an en suite with Onyx shower. The three additional bedrooms each with unique features, a full bath and laundry area finish out this spacious level.
The finished lower level offers a large entertaining/TV area, workout room with closet and both give views of the backyard with the oversized windows. There is a tiled space stubbed for a wet bar if desired, a 2 piece bath stubbed for a shower and storage area.
If you enjoy the outdoors the quiet street invites you to open up the garage, grab a chair, relax and take it all in or spend time in the nicely shaded backyard with plenty of room to play or just unwind. The oversized gates to the backyard allow easy access and the inground sprinkler system is an added convenience. Other features to give you peace of mind are a newer roof and HVAC.
A neighborhood pool and friendly community top off everything this home already has to offer!
Sold
Price Unknown
1106 N 4th St, Louisburg, KS 66053
4beds
2,443sqft
Single Family Residence
Built in 2004
8,998 Square Feet Lot
$416,900 Zestimate®
$--/sqft
$2,809 Estimated rent
Home value
$416,900
$384,000 - $467,000
$2,809/mo
Zestimate® history
Owner options
List your home for rent
$2,809/mo
Rent Zestimate®
Find your next renter with Zillow Rental Manager. Plus, with online applications, you can quickly screen prospective tenants – for free.
$2,809/mo
Rent Zestimate®
Refinance and save
$475/mo
Est. payment
Refinancing to a lower rate could help reduce your monthly payments and save thousands over the life of the loan.
$475/mo
Est. payment
Explore your selling options
Work with a Zillow partner agent
Leverage their expertise and Zillow's premium Showcase listings to get your home seen by more buyers.
Get startedList with your own agent
Get your home in front of millions of buyers by listing it on Zillow.
Learn how to do itSell it yourself
Take full control of how buyers see your home on Zillow by listing For Sale by Owner (FSBO).
List your homeWhat's special
Zillow last checked:
Listing updated:
Listed by:
Kara Kallevig 913-208-9604,
Platinum Realty LLC
Bought with:
Lynne Matile, SP00230242
ReeceNichols - Overland Park
Source: Heartland MLS as distributed by MLS GRID,MLS#: 2505003
Facts & features
Interior
Bedrooms & bathrooms
- Bedrooms: 4
- Bathrooms: 4
- Full bathrooms: 2
- 1/2 bathrooms: 2
Dining room
- Description: Eat-In Kitchen
Heating
- Forced Air
Cooling
- Electric
Appliances
- Included: Dishwasher, Disposal, Built-In Electric Oven
- Laundry: Upper Level
Features
- Ceiling Fan(s), Kitchen Island
- Flooring: Wood
- Basement: Daylight,Finished
- Number of fireplaces: 1
- Fireplace features: Great Room
Interior area
- Total structure area: 2,443
- Total interior livable area: 2,443 sqft
- Finished area above ground: 1,793
- Finished area below ground: 650
Property
Parking
- Total spaces: 2
- Parking features: Built-In, Garage Door Opener
- Attached garage spaces: 2
Features
- Patio & porch: Deck
- Fencing: Privacy,Wood
Lot
- Size: 8,998 Square Feet
- Features: Adjoin Greenspace
Details
- Parcel number: 999999
Construction
Type & style
- Home type: SingleFamily
- Architectural style: Traditional
- Property subtype: Single Family Residence
Materials
- Frame, Lap Siding
- Roof: Composition
Condition
- Year built: 2004
Utilities & green energy
- Sewer: Public Sewer
- Water: Public
Community & HOA
Community
- Subdivision: Summerfield Farm
HOA
- Has HOA: Yes
- Amenities included: Play Area, Pool
- HOA fee: $475 annually
- HOA name: TBD
Location
- Region: Louisburg
Financial & listing details
- Annual tax amount: $4,370
- Date on market: 8/16/2024
- Listing terms: Cash,Conventional,FHA,VA Loan
- Ownership: Private
Price history
| Date | Event | Price |
|---|---|---|
| 10/24/2024 | Sold | -- |
Source:  Heartland MLS as distributed by MLS GRID #2505003 Report a problem Heartland MLS as distributed by MLS GRID #2505003 Report a problem | ||
| 10/12/2024 | Pending sale | $399,950$164/sqft |
Source: Heartland MLS as distributed by MLS GRID #2505003 Report a problem | ||
| 9/29/2024 | Contingent | $399,950$164/sqft |
Source: Heartland MLS as distributed by MLS GRID #2505003 Report a problem | ||
| 9/10/2024 | Price change | $399,950-3.6%$164/sqft |
Source: Heartland MLS as distributed by MLS GRID #2505003 Report a problem | ||
| 8/16/2024 | Listed for sale | $415,000$170/sqft |
Source: Heartland MLS as distributed by MLS GRID #2505003 Report a problem | ||
| 6/29/2012 | Sold | -- |
Source: Heartland MLS as distributed by MLS GRID #1770428 Report a problem | ||
Public tax history
Tax history is unavailable.
Neighborhood: 66053
Nearby homes
- $420,2005 bd4 ba2.4k sqft1106 N 4th St E, Louisburg, KS 66053Off Market
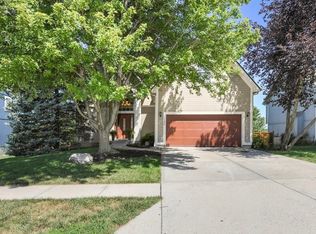
- $410,8004 bd3 ba2.1k sqft1104 N 4th St E, Louisburg, KS 66053Off Market
- $354,4003 bd2 ba1.5k sqft1200 N 4th St E, Louisburg, KS 66053Off Market
- $341,7003 bd2 ba1.2k sqft1105 N 4th St E, Louisburg, KS 66053Off Market
- $---- sqft1203 N 4th St E, Louisburg, KS 66053Off Market
- $429,7004 bd2 ba1k sqft1103 N 4th St E, Louisburg, KS 66053Off Market
- $472,3003 bd3 ba2.5k sqft1206 N 4th St E, Louisburg, KS 66053Off Market
- $389,0004 bd3 ba1.9k sqft1200 N 3rd St E, Louisburg, KS 66053Off Market
Nearby schools
GreatSchools rating
- NARockville Elementary SchoolGrades: PK-2Distance: 0.6 mi
- 9/10Louisburg Middle SchoolGrades: 6-8Distance: 0.4 mi
- 10/10Louisburg High SchoolGrades: 9-12Distance: 0.4 mi
Schools provided by the listing agent
- Elementary: Louisburg
- Middle: Louisburg
- High: Louisburg
Source: Heartland MLS as distributed by MLS GRID. This data may not be complete. We recommend contacting the local school district to confirm school assignments for this home.
Get a cash offer in 3 minutes
Find out how much your home could sell for in as little as 3 minutes with a no-obligation cash offer.
Estimated market value
$416,900
Get a cash offer in 3 minutes
Find out how much your home could sell for in as little as 3 minutes with a no-obligation cash offer.
Estimated market value
$416,900
- Kansas
- Miami County
- Louisburg
- 66053
- 1106 N 4th St
Nearby cities
Nearby zip codes
Other Louisburg Topics
