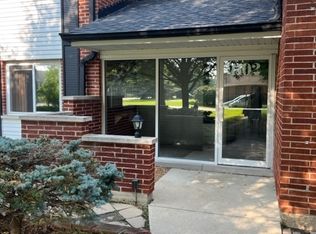
Welcome to this fully updated condo in the sought-after Brandenberry Park community! Step into a modern kitchen featuring sleek cabinetry, granite countertops, and stainless steel appliances. The wood laminate flooring flows seamlessly throughout the space, creating a warm and inviting atmosphere. The bathroom boasts contemporary updates with stylish finishes. Enjoy the spacious primary bedroom with plenty of room to relax. Dining room has been separated and is the perfect flex room for home office, playroom, workout room. It can easily be opened up if that layout is preferable. This first-floor gem backs onto a lush green area, providing a peaceful view right outside your window. Conveniently located near shopping, dining, and transportation, and just minutes from Route 53, this condo offers easy access to everything you need. Brandenberry Park is known for its beautiful open spaces perfect for walking and biking, plus fantastic amenities including an outdoor pool, tennis courts, and a playground. Don't miss this opportunity to live in a community that combines comfort, convenience, and outdoor recreation!
Closed
$165,000
1106 N Dale Ave APT 1G, Arlington Heights, IL 60004
1beds
800sqft
Condominium, Single Family Residence
Built in 1968
-- sqft lot
$183,800 Zestimate®
$206/sqft
$1,636 Estimated rent
Home value
$183,800
$173,000 - $197,000
$1,636/mo
Zestimate® history
Owner options
List your home for rent
$1,636/mo
Rent Zestimate®
Find your next renter with Zillow Rental Manager. Plus, with online applications, you can quickly screen prospective tenants – for free.
$1,636/mo
Rent Zestimate®
Refinance and save
$1,516/mo
Est. payment
Refinancing to a lower rate could help reduce your monthly payments and save thousands over the life of the loan.
$1,516/mo
Est. payment
Explore your selling options
Work with a Zillow partner agent
Leverage their expertise and Zillow's premium Showcase listings to get your home seen by more buyers.
Get startedList with your own agent
Get your home in front of millions of buyers by listing it on Zillow.
Learn how to do itSell it yourself
Take full control of how buyers see your home on Zillow by listing For Sale by Owner (FSBO).
List your homeWhat's special
Stylish finishesOutdoor poolContemporary updatesPeaceful viewSleek cabinetryFlex roomSpacious primary bedroom
Zillow last checked:
Listing updated:
Listed by:
Terry Dahlem, CSC 847-682-9153,
Coldwell Banker Realty
Bought with:
Marek Prus
RE/MAX City
Source: MRED as distributed by MLS GRID,MLS#: 12189592
Facts & features
Interior
Bedrooms & bathrooms
- Bedrooms: 1
- Bathrooms: 1
- Full bathrooms: 1
Rooms
- Room types: No additional rooms
Primary bedroom
- Features: Flooring (Wood Laminate), Window Treatments (Window Treatments)
- Level: Main
- Area: 154 Square Feet
- Dimensions: 14X11
Dining room
- Features: Flooring (Wood Laminate), Window Treatments (Window Treatments)
- Level: Main
- Area: 81 Square Feet
- Dimensions: 9X9
Kitchen
- Features: Kitchen (Eating Area-Table Space), Flooring (Wood Laminate)
- Level: Main
- Area: 90 Square Feet
- Dimensions: 10X9
Living room
- Features: Flooring (Wood Laminate), Window Treatments (Window Treatments)
- Level: Main
- Area: 264 Square Feet
- Dimensions: 22X12
Heating
- Steam, Baseboard
Cooling
- Wall Unit(s)
Appliances
- Included: Range, Refrigerator
- Laundry: Common Area
Features
- Basement: None
Interior area
- Total structure area: 0
- Total interior livable area: 800 sqft
Property
Parking
- Total spaces: 2
- Parking features: Unassigned, On Site
Accessibility
- Accessibility features: No Disability Access
Details
- Parcel number: 03214020141007
- Special conditions: None
Construction
Type & style
- Home type: Condo
- Property subtype: Condominium, Single Family Residence
Materials
- Brick
- Roof: Asphalt
Condition
- New construction: No
- Year built: 1968
- Major remodel year: 2018
Details
- Builder model: UPDATED 1ST FLOOR
Utilities & green energy
- Electric: Circuit Breakers
- Sewer: Public Sewer
- Water: Lake Michigan
Community & HOA
HOA
- Has HOA: Yes
- Services included: Heat, Water, Parking, Insurance, Pool, Exterior Maintenance, Lawn Care, Scavenger, Snow Removal
- HOA fee: $277 monthly
Location
- Region: Arlington Heights
Financial & listing details
- Price per square foot: $206/sqft
- Tax assessed value: $100,400
- Annual tax amount: $1,837
- Date on market: 10/17/2024
- Listing terms: Cash
- Ownership: Condo
Price history
| Date | Event | Price |
|---|---|---|
| 11/19/2024 | Sold | $165,000+0.1%$206/sqft |
Source:  MRED as distributed by MLS GRID #12189592 Report a problem MRED as distributed by MLS GRID #12189592 Report a problem | ||
| 10/22/2024 | Contingent | $164,900$206/sqft |
Source: MRED as distributed by MLS GRID #12189592 Report a problem | ||
| 10/17/2024 | Listed for sale | $164,900+89.5%$206/sqft |
Source: MRED as distributed by MLS GRID #12189592 Report a problem | ||
| 7/17/2017 | Sold | $87,000-3.2%$109/sqft |
Source: MRED as distributed by MLS GRID #09639229 Report a problem | ||
| 5/28/2017 | Pending sale | $89,900$112/sqft |
Source: Coldwell Banker Residential Brokerage - The Groves #09639229 Report a problem | ||
| 5/26/2017 | Listed for sale | $89,900$112/sqft |
Source: Coldwell Banker Residential Brokerage #09639229 Report a problem | ||
Public tax history
| Year | Property taxes | Tax assessment |
|---|---|---|
| 2024 | $1,914 +4.2% | $10,040 +0% |
| 2023 | $1,838 +6.4% | $10,038 |
| 2022 | $1,727 +204.4% | $10,038 +93.1% |
| 2021 | $567 -8.5% | $5,197 |
| 2020 | $620 -1.8% | $5,197 -10.6% |
| 2019 | $631 +15% | $5,816 +9.3% |
| 2018 | $549 -2.1% | $5,321 |
| 2017 | $561 -60.7% | $5,321 |
| 2016 | $1,428 +4.9% | $5,321 +16.1% |
| 2015 | $1,362 +1.3% | $4,582 |
| 2014 | $1,344 +2.3% | $4,582 |
| 2013 | $1,314 +3.4% | $4,582 -7.9% |
| 2012 | $1,270 -29.2% | $4,977 -33.2% |
| 2011 | $1,794 +0.9% | $7,456 |
| 2010 | $1,778 -15% | $7,456 -22.7% |
| 2009 | $2,093 -7.4% | $9,643 -18.1% |
| 2008 | $2,260 +1% | $11,777 |
| 2007 | $2,237 +14.1% | $11,777 +25.5% |
| 2006 | $1,961 +1.2% | $9,383 |
| 2005 | $1,937 +3.4% | $9,383 |
| 2004 | $1,874 +34.4% | $9,383 +40.5% |
| 2003 | $1,395 +3.8% | $6,678 |
| 2002 | $1,344 +1.1% | $6,678 |
| 2001 | $1,329 +1.7% | $6,678 +9.5% |
| 2000 | $1,307 | $6,100 |
| 1999 | $1,307 | $6,100 |
Find assessor info on the county website
Neighborhood: 60004
Nearby homes
- $213,5002 bd-- ba569k sqft1102 N Dale Ave APT 1A, Arlington Heights, IL 60004Off Market
- $173,0002 bd2 ba1.1k sqft1102 N Dale Ave APT 1B, Arlington Heights, IL 60004Sold
- $173,4001 bd-- ba569k sqft1102 N Dale Ave APT 1C, Arlington Heights, IL 60004Off Market
- $179,1001 bd-- ba569k sqft1102 N Dale Ave APT 1D, Arlington Heights, IL 60004Off Market
- $170,5001 bd1 ba569k sqft1106 N Dale Ave APT 1E, Arlington Heights, IL 60004Off Market
- $170,5001 bd1 ba815 sqft1106 N Dale Ave APT 1F, Arlington Heights, IL 60004Off Market
- $162,8001 bd1 ba569k sqft1106 N Dale Ave APT 1H, Arlington Heights, IL 60004Off Market
- $173,4001 bd-- ba569k sqft1110 N Dale Ave APT 1I, Arlington Heights, IL 60004Off Market
Nearby schools
GreatSchools rating
- 7/10Anne Sullivan Elementary SchoolGrades: 4-5Distance: 0.8 mi
- 9/10Macarthur Middle SchoolGrades: 6-8Distance: 0.8 mi
- 10/10John Hersey High SchoolGrades: 9-12Distance: 0.5 mi
Schools provided by the listing agent
- Elementary: Dwight D Eisenhower Elementary S
- Middle: Macarthur Middle School
- High: John Hersey High School
- District: 23
Source: MRED as distributed by MLS GRID. This data may not be complete. We recommend contacting the local school district to confirm school assignments for this home.
Get a cash offer in 3 minutes
Find out how much your home could sell for in as little as 3 minutes with a no-obligation cash offer.
Estimated market value
$183,800
Get a cash offer in 3 minutes
Find out how much your home could sell for in as little as 3 minutes with a no-obligation cash offer.
Estimated market value
$183,800
- Illinois
- Cook County
- Arlington Heights
- 60004
- 1106 N Dale Ave Apartment 1G
Nearby cities
Nearby neighborhoods
Nearby zip codes
Other Arlington Heights Topics
- Apartments for Rent in 60004
- Houses for Sale in 60004
- Houses for Rent in 60004
- 60004 Real Estate
- Arlington Heights Condos
- Houses for Sale in Arlington Heights
- Newest Listings in Arlington Heights
- Arlington Heights Home Values
- Arlington Heights Real Estate Agents
- Arlington Heights Refinance
- Arlington Heights Mortgage Rates
