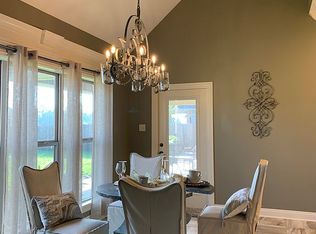
Situated in SLC in a newer secluded restricted subdivision, this custom home invites you in with a large foyer and wood barrel ceiling opening to the living room and the dining room. The split floor plan features an oversized master suite with tray ceiling; double sinks, separate tub/shower in master bath with large walk-in closet w/ built-ins. Kitchen has a large island with seating, stainless appliances, gas range, walk-in pantry, dark cabinets and breakfast nook. Ceramic flooring is throughout the home. The three bedrooms share an oversized bathroom with two 4'+ counter/sinks and a separate room for the tub and commode. Decorative woodwork accents, crown molding, & wide baseboards can be found throughout the home. The 28 x 12 screened porch features a mini kitchen with a gas grill, sink and counter/cabinet space and includes the mounted tv to enjoy while being out of the elements and away from the bugs. The screened porch opens to the oversized privacy fenced backyard with plenty of room to install a pool or shop. The oversized garage has additional storage area that does not affect parking 2 vehicles. This home features upgrades to the lot/house pad (owner added additional dirt to make house pad higher than required), and added additional concrete on either side of the driveway for additional parking. Instant on demand water heater. Property is located in flood zone X per cppj.net. Corporate addendums, pre-approval letter and minimum of 1% deposit is required.
Sold
Price Unknown
1106 N Ella Kate Ln, Lake Charles, LA 70605
4beds
2,484sqft
Single Family Residence, Residential
Built in 2018
0.41 Acres Lot
$447,500 Zestimate®
$--/sqft
$3,010 Estimated rent
Home value
$447,500
$425,000 - $470,000
$3,010/mo
Zestimate® history
Owner options
List your home for rent
$3,010/mo
Rent Zestimate®
Find your next renter with Zillow Rental Manager. Plus, with online applications, you can quickly screen prospective tenants – for free.
$3,010/mo
Rent Zestimate®
Refinance and save
Refinancing to a lower rate could help reduce your monthly payments and save thousands over the life of the loan.
Explore your selling options
Work with a Zillow partner agent
Leverage their expertise and Zillow's premium Showcase listings to get your home seen by more buyers.
Get startedList with your own agent
Get your home in front of millions of buyers by listing it on Zillow.
Learn how to do itSell it yourself
Take full control of how buyers see your home on Zillow by listing For Sale by Owner (FSBO).
List your homeWhat's special
Zillow last checked:
Listing updated:
Listed by:
Pam Harris 337-540-9062,
Flavin Realty, Inc.
Bought with:
Danette McManus, 995684394
Flavin Realty, Inc.
Source: SWLAR,MLS#: SWL23001189
Facts & features
Interior
Bedrooms & bathrooms
- Bedrooms: 4
- Bathrooms: 2
- Full bathrooms: 2
- Main level bathrooms: 2
- Main level bedrooms: 4
Bathroom
- Features: Closet in bathroom, Double Vanity, Linen Closet/Storage, Separate tub and shower, Soaking Tub, Shower in Tub
Kitchen
- Features: Granite Counters, Kitchen Island, Pantry
Heating
- Central, Natural Gas
Cooling
- Central Air, Ceiling Fan(s), Electric
Appliances
- Included: Built-In Range, Dishwasher, Electric Oven, ENERGY STAR Qualified Water Heater, Microwave, Water Heater, Water Line to Refrigerator
- Laundry: Electric Dryer Hookup, Inside, Laundry Room, Washer Hookup
Features
- Bathtub, Ceiling Fan(s), Crown Molding, Granite Counters, High Ceilings, Kitchen Island, Kitchen Open to Family Room, Pantry, Shower in Tub, Breakfast Counter / Bar, Breakfast Nook, Eating Area In Dining Room
- Windows: Blinds, Custom Covering, Double Pane Windows, Insulated Windows
- Has basement: No
- Attic: Pull Down Stairs
- Has fireplace: No
- Fireplace features: None
- Common walls with other units/homes: No Common Walls
Interior area
- Total structure area: 3,726
- Total interior livable area: 2,484 sqft
Property
Parking
- Total spaces: 2
- Parking features: Concrete, Driveway, Oversized, Garage
- Attached garage spaces: 2
- Has uncovered spaces: Yes
Accessibility
- Accessibility features: None
Features
- Levels: One
- Stories: 1
- Patio & porch: Covered, Concrete, Front Porch, Rear Porch, Screened, Patio
- Exterior features: Rain Gutters
- Pool features: None
- Spa features: None
- Fencing: Privacy,Fenced
- Has view: Yes
- View description: Neighborhood
Lot
- Size: 0.41 Acres
- Dimensions: 100 x 180
- Features: Regular Lot, Sprinkler System
Details
- Additional structures: None
- Parcel number: 00095028AX
- Zoning description: Residential
- Special conditions: Standard
Construction
Type & style
- Home type: SingleFamily
- Architectural style: Acadian,Traditional
- Property subtype: Single Family Residence, Residential
Materials
- Brick
- Foundation: Slab
- Roof: Asphalt
Condition
- Turnkey
- New construction: No
- Year built: 2018
Utilities & green energy
- Electric: 220 Volts
- Gas: CenterPoint Energy
- Sewer: Private Sewer
- Water: Public
- Utilities for property: Cable Connected, Electricity Connected, Natural Gas Connected, Sewer Connected, Underground Utilities, Water Connected
Community & HOA
Community
- Features: Street Lights, Suburban
- Security: Security Lights, Closed Circuit Camera(s), Smoke Detector(s), Security System
- Subdivision: Pierre's Ridge
HOA
- Has HOA: No
Location
- Region: Lake Charles
Financial & listing details
- Tax assessed value: $372,300
- Annual tax amount: $4,049
- Date on market: 2/28/2023
- Cumulative days on market: 326 days
- Electric utility on property: Yes
- Road surface type: Maintained, Paved
Price history
| Date | Event | Price |
|---|---|---|
| 8/29/2023 | Sold | -- |
Source: SWLAR #SWL23001189 Report a problem | ||
| 8/10/2023 | Pending sale | $424,900$171/sqft |
Source: Greater Southern MLS #SWL23001189 Report a problem | ||
| 7/24/2023 | Price change | $424,900-1.2%$171/sqft |
Source: Greater Southern MLS #SWL23001189 Report a problem | ||
| 6/8/2023 | Price change | $429,900-1.1%$173/sqft |
Source: Greater Southern MLS #SWL23001189 Report a problem | ||
| 5/17/2023 | Price change | $434,500-2.2%$175/sqft |
Source: Greater Southern MLS #SWL23001189 Report a problem | ||
| 3/31/2023 | Price change | $444,500-1.1%$179/sqft |
Source: Greater Southern MLS #SWL23001189 Report a problem | ||
| 3/17/2023 | Price change | $449,500-2.3%$181/sqft |
Source: Greater Southern MLS #SWL23001189 Report a problem | ||
| 2/28/2023 | Listed for sale | $459,900$185/sqft |
Source: Greater Southern MLS #SWL23001189 Report a problem | ||
| 5/21/2018 | Sold | -- |
Source: SWLAR #152493 Report a problem | ||
Public tax history
| Year | Property taxes | Tax assessment |
|---|---|---|
| 2025 | $4,049 +2.2% | $37,230 |
| 2024 | $3,962 -0.4% | $37,230 |
| 2023 | $3,979 +0.2% | $37,230 |
| 2022 | $3,969 -1.9% | $37,230 |
| 2021 | $4,048 +12% | $37,230 +9.6% |
| 2020 | $3,615 -6% | $33,980 -7.3% |
| 2019 | $3,847 | $36,670 +415% |
| 2018 | $3,847 | $7,120 |
Find assessor info on the county website
Neighborhood: 70605
Nearby homes
- $380,7003 bd2 ba2k sqft1094 N Ella Kate Ln, Lake Charles, LA 70605Off Market
- $402,600-- bd-- ba2k sqft1122 N Ella Kate Ln, Lake Charles, LA 70605Off Market
- $382,8003 bd2 ba2k sqft1122 Ella Kate Ln., Lake Charles, LA 70605Off Market
- $380,800-- bd-- ba2k sqft1080 N Ella Kate Ln, Lake Charles, LA 70605Off Market
- $433,300-- bd-- ba2.1k sqft1138 N Ella Kate Ln, Lake Charles, LA 70605Off Market
- $385,800-- bd-- ba2.1k sqft1107 N Ella Kate Ln, Lake Charles, LA 70605Off Market
- $369,300-- bd-- ba1.9k sqft1095 N Ella Kate Ln, Lake Charles, LA 70605Off Market
- $390,000-- bd-- ba2k sqft1123 N Ella Kate Ln, Lake Charles, LA 70605Off Market
Nearby schools
GreatSchools rating
- 7/10A. A. Nelson Elementary SchoolGrades: PK-5Distance: 1.6 mi
- 7/10S. J. Welsh Middle SchoolGrades: 6-8Distance: 2.4 mi
- 8/10Alfred M. Barbe High SchoolGrades: 9-12Distance: 2.7 mi
Schools provided by the listing agent
- Elementary: Nelson
- Middle: SJWelsh
- High: Barbe
Source: SWLAR. This data may not be complete. We recommend contacting the local school district to confirm school assignments for this home.
Sell for more on Zillow
Get a Zillow Showcase℠ listing at no additional cost and you could sell for .
$447,500
2% more
+$8,950
With Zillow Showcase(estimated)
$456,450
- Louisiana
- Calcasieu Parish
- Lake Charles
- 70605
- 1106 N Ella Kate Ln
