Welcome to 1106 N Fir Place, a beautifully maintained end-unit home tucked away on a quiet, private street in northwest Sioux Falls. Enjoy truly low-maintenance living with an HOA that covers lawn care, snow removal, garbage service, and exterior maintenance, giving you more time to enjoy life and less time worrying about upkeep.
This move-in-ready home offers an open-concept layout that feels spacious and inviting. The well-designed floor plan features generous storage throughout, including a large pantry and walk-in closet. Recent updates provide peace of mind and added value, including a new air conditioner, new appliances, and a new water heater.
Whether you're looking to downsize, purchase your first home, or simply enjoy the convenience of low-maintenance living, this home checks all the boxes. With its desirable end-unit location and easy-care lifestyle, this is an opportunity you won't want to miss!
For sale
$220,000
1106 N Fir Pl #48, Sioux Falls, SD 57107
2beds
1,328sqft
:
Get pre-qualified$1,719/mo
Condominium
Built in 2008
-- sqft lot
$-- Zestimate®
$166/sqft
$275/mo HOA
What's special
End-unit homeLarge pantryNew water heaterDesirable end-unit locationQuiet private streetGenerous storage throughoutNew appliances
- 42 days |
- 241 |
- 7 |
Likely to sell faster than
Zillow last checked:
Listing updated:
Listed by:
Anna M Glazier,
Keller Williams Realty Sioux Falls
Source: Realtor Association of the Sioux Empire,MLS#: 22604244
Facts & features
Interior
Bedrooms & bathrooms
- Bedrooms: 2
- Bathrooms: 2
- Full bathrooms: 1
- 1/2 bathrooms: 1
Primary bedroom
- Description: 12x5 walk in closet
- Level: Upper
- Area: 156
- Dimensions: 12 x 13
Bedroom 2
- Description: Double Closet
- Level: Upper
- Area: 130
- Dimensions: 13 x 10
Dining room
- Description: Sliding door to patio
- Level: Main
- Area: 121
- Dimensions: 11 x 11
Kitchen
- Description: Walk in Pantry and breakfast bar
- Level: Main
- Area: 144
- Dimensions: 12 x 12
Living room
- Level: Main
- Area: 210
- Dimensions: 14 x 15
Heating
- Natural Gas
Cooling
- Central Air
Appliances
- Included: Electric Range, Microwave, Dishwasher, Disposal, Refrigerator, Washer, Dryer
Features
- Formal Dining Rm
- Flooring: Carpet, Tile, Laminate, Vinyl
- Basement: None
Interior area
- Total interior livable area: 1,328 sqft
- Finished area above ground: 1,328
- Finished area below ground: 0
Video & virtual tour
Property
Parking
- Total spaces: 2
- Parking features: Concrete
- Garage spaces: 2
Features
- Levels: Two
- Patio & porch: Patio
Lot
- Size: 6,098 Square Feet
- Features: City Lot
Details
- Parcel number: 83107
Construction
Type & style
- Home type: Condo
- Architectural style: Two Story
- Property subtype: Condominium
Materials
- Cement Siding
- Foundation: Slab
- Roof: Composition
Condition
- Year built: 2008
Utilities & green energy
- Sewer: Public Sewer
- Water: Public
Community & HOA
Community
- Subdivision: Aspen Heights
HOA
- Has HOA: Yes
- Amenities included: Trash, Snow Removal, Maintenance Grounds, Maintenance Structure, Road Maint, Water
- HOA fee: $275 monthly
Location
- Region: Sioux Falls
Financial & listing details
- Price per square foot: $166/sqft
- Tax assessed value: $209,700
- Annual tax amount: $2,787
- Date on market: 6/11/2026
- Road surface type: Curb and Gutter
Estimated market value
Not available
Estimated sales range
Not available
Not available
Price history
| Date | Event | Price |
|---|---|---|
| 6/11/2026 | Listed for sale | $220,000-2.2%$166/sqft |
Source:  Realtor Association of the Sioux Empire #22604244 Report a problem Realtor Association of the Sioux Empire #22604244 Report a problem | ||
| 8/16/2024 | Sold | $225,000$169/sqft |
Source: Public Record Report a problem | ||
Public tax history
| Year | Property taxes | Tax assessment |
|---|---|---|
| 2025 | $2,729 -8% | $209,700 -7.3% |
| 2024 | $2,966 +8.5% | $226,300 +14.9% |
| 2023 | $2,733 +18.3% | $196,900 +25.8% |
| 2022 | $2,310 +7.6% | $156,500 +10.7% |
| 2021 | $2,146 -5.9% | $141,400 -9.6% |
| 2020 | $2,281 +13.7% | $156,500 +17% |
| 2018 | $2,005 -2.7% | $133,816 +4.6% |
| 2017 | $2,061 +2.8% | $127,981 +7.3% |
| 2016 | $2,005 +3.2% | $119,328 |
| 2015 | $1,942 +10.1% | $119,328 +9.2% |
| 2014 | $1,763 +3.4% | $109,290 |
| 2013 | $1,706 | $109,290 |
| 2012 | $1,706 | $109,290 -0.9% |
| 2011 | -- | $110,290 +3.4% |
| 2010 | -- | $106,638 +0.4% |
| 2009 | $1,051 | $106,163 +87.9% |
| 2008 | -- | $56,503 |
Find assessor info on the county website
Monthly payment
Est. payment
Payment breakdown
Explore the cost of this home by adjusting the details. Changes won't be saved.Climate risks
Neighborhood: 57107
Nearby schools
GreatSchools rating
- 2/10Hayward Elementary - 38Grades: PK-5Distance: 0.7 mi
- 3/10George Mcgovern Middle School -09Grades: 6-8Distance: 1 mi
- 6/10Jefferson High School - 67Grades: 9-12Distance: 0.5 mi
Schools provided by the listing agent
- Elementary: Renberg ES
- Middle: George McGovern MS - Sioux Falls
- High: Thomas Jefferson High School
- District: Sioux Falls
Source: Realtor Association of the Sioux Empire. This data may not be complete. We recommend contacting the local school district to confirm school assignments for this home.
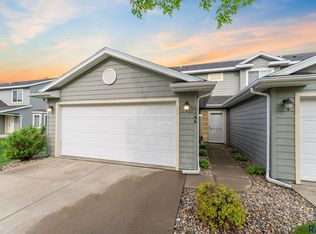
- $225,0002 bd2 ba1.3k sqft1106 N Fir Pl, Sioux Falls, SD 57107Sold
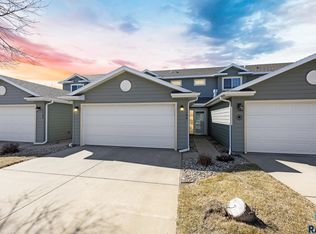
- $223,0002 bd2 ba1.3k sqft1104 N Fir Pl, Sioux Falls, SD 57107Sold
- $223,0002 bd2 ba1.3k sqft1104 N Fir Pl #47, Sioux Falls, SD 57107Sold
- $185,4002 bd1 ba1k sqft5514 W Bream Pl #60, Sioux Falls, SD 57107Off Market
- $198,8002 bd1 ba1k sqft5514 W Bream Pl, Sioux Falls, SD 57107Off Market
- $219,9002 bd2 ba1.3k sqft1102 N Fir Pl #46, Sioux Falls, SD 57107Off Market
- $228,9002 bd2 ba1.3k sqft1102 N Fir Pl, Sioux Falls, SD 57107Off Market
- $189,2002 bd1 ba1.1k sqft5512 W Bream Pl #59, Sioux Falls, SD 57107Off Market
A local agent can set up tours, give advice and negotiate with sellers.
Similar homes
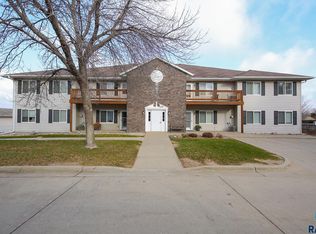
- $215,0003 bd2 ba1.4k sqft3300 W Miles Pl APT 201, Sioux Falls, SD 57108For Sale
 MLS ID #22605427, Heather L Elrod. Realtor Association of the Sioux Empire
 - $215,0002 bd2 ba1.2k sqft1811 S Sertoma Ave Unit 106, Sioux Falls, SD 57106For Sale
 MLS ID #22604310, Kate K Patrick. Realtor Association of the Sioux Empire
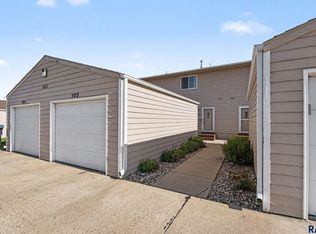
 - $214,9002 bd3 ba1.2k sqft1811 S Sertoma Ave Unit 102, Sioux Falls, SD 57106For Sale
 MLS ID #22604216, Jennifer J Thompson. Realtor Association of the Sioux Empire
 - $164,9002 bd1 ba1.1k sqft5311 W Boxwood Pl #58, Sioux Falls, SD 57107For Sale
 MLS ID #22600471, Jason H Zomer. Realtor Association of the Sioux Empire
 - $229,9002 bd2 ba1.2k sqft1907 S Sertoma Ave Unit 101, Sioux Falls, SD 57106For SaleMLS ID #22603826, Sarah J Anderson. Realtor Association of the Sioux Empire
- $219,9003 bd2 ba1.4k sqft4601 S Oxbow Ave APT 205, Sioux Falls, SD 57106For SaleMLS ID #22604064, Clay J Wilhelm. Realtor Association of the Sioux Empire
- $174,9002 bd1 ba1.1k sqft8611 W Grinn Pl, Sioux Falls, SD 57106For SaleMLS ID #22605474, Megan E Helget. Realtor Association of the Sioux Empire
- $240,0002 bd2 ba962 sqft3508 N 10th Ave, Sioux Falls, SD 57104For SaleMLS ID #22605526, Daniel Stratton. Realtor Association of the Sioux Empire
- $220,0003 bd2 ba1.4k sqft1641 S Cleveland Ave APT 206, Sioux Falls, SD 57103For SaleMLS ID #22604116, Greg T Doohen. Realtor Association of the Sioux Empire
- $207,0003 bd2 ba1.4k sqft4609 S Oxbow Ave APT 304, Sioux Falls, SD 57106For SaleMLS ID #22603570, Mark Youngberg. Realtor Association of the Sioux Empire
- $218,0002 bd2 ba1.4k sqft2800 E Orchard Pl APT 201, Sioux Falls, SD 57103For SaleMLS ID #22604758, Anne Ferrell. Realtor Association of the Sioux Empire
- $329,9004 bd2 ba1.6k sqft5605 W Hemlock Dr, Sioux Falls, SD 57107For SaleMLS ID #22604952, Steve J Bolger. Realtor Association of the Sioux Empire
- $199,9003 bd2 ba1.4k sqft3300 W Miles Pl APT 202, Sioux Falls, SD 57108For SaleMLS ID #22605083, Megan E Helget. Realtor Association of the Sioux Empire
- $233,9003 bd2 ba1.4k sqft1635 S Cleveland Ave APT 306, Sioux Falls, SD 57103For SaleMLS ID #22604451, Terri L Lardy. Realtor Association of the Sioux Empire
- $185,0002 bd1 ba1k sqft7903 W Lobelia St #2, Sioux Falls, SD 57106For SaleMLS ID #22604674, Beth E Meyer. Realtor Association of the Sioux Empire
- $209,9002 bd2 ba1.1k sqft6300 S Santa Rosa Cir Unit B, Sioux Falls, SD 57108For SaleMLS ID #22602923, Codi F Nincehelser. Realtor Association of the Sioux Empire
- $185,0002 bd3 ba1.1k sqft1111 S Bridgeport Pl, Sioux Falls, SD 57106For SaleMLS ID #22605017, Ashley N Metzger. Realtor Association of the Sioux Empire
- $317,0004 bd2 ba1.6k sqft5805 W Teem St, Sioux Falls, SD 57107For SaleMLS ID #22604287, Nick L Thompson. Realtor Association of the Sioux Empire
- $225,0003 bd2 ba1.4k sqft3300 W Miles Pl APT 203, Sioux Falls, SD 57108For SaleMLS ID #22508724, Amy M Stockberger. Realtor Association of the Sioux Empire
- $239,9002 bd2 ba1.1k sqft2204 S Mary Beth Ave, Sioux Falls, SD 57106For SaleMLS ID #22603750, Lydia J Greve. Realtor Association of the Sioux Empire
