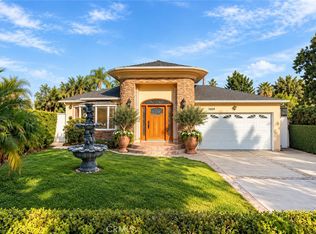
Welcome to this beautifully remodeled 3-bedroom, 2-bathroom home nestled in a desirable Burbank neighborhood! Thoughtfully updated with modern finishes and stylish touches throughout, this inviting residence offers the perfect blend of comfort, charm, and functionality. The open-concept kitchen and family room create a bright and welcoming space, perfect for everyday living and entertaining. The family room features stunning vaulted ceilings, adding an airy, spacious feel and enhancing the home's inviting atmosphere. The spacious master suite offers a walk-in closet and a beautifully appointed bathroom complete with a separate soaking tub and shower, creating a relaxing retreat. For added convenience, laundry hookups are discreetly tucked away in a hallway closet. Ideally located near Magnolia Park's charming boutiques, popular restaurants, coffee shops, and local amenities, this move-in-ready home combines modern comfort with an exceptional Burbank location. Don't miss this wonderful opportunity to enjoy Southern California living at its finest!
For sale
Listed by: First Class Real Estate • Bill Toth • Contact: 818-434-2110
$1,699,000
1106 N Florence St, Burbank, CA 91505
3beds
1,786sqft
Single Family Residence
Built in 1941
6,709 Square Feet Lot
$1,678,400 Zestimate®
$951/sqft
$-- HOA
What's special
- 1 day
- 204
- 11
Zillow last checked:
Listing updated:
Listed by:
Bill Toth DRE #01023622 818-434-2110,
First Class Real Estate
Source: CRMLS,MLS#: SR26226439 Originating MLS: California Regional MLS
Facts & features
Interior
Bedrooms & bathrooms
- Bedrooms: 3
- Bathrooms: 2
- Full bathrooms: 2
- Main level bathrooms: 2
- Main level bedrooms: 3
Rooms
- Room types: Bedroom, Great Room
Bedroom
- Features: All Bedrooms Down
Bathroom
- Features: Bathtub, Quartz Counters
Kitchen
- Features: Quartz Counters
Heating
- Central
Cooling
- Central Air
Appliances
- Included: Dishwasher, Gas Oven, Gas Range, Refrigerator
- Laundry: Washer Hookup, Gas Dryer Hookup, Laundry Closet
Features
- Breakfast Bar, Open Floorplan, All Bedrooms Down
- Flooring: Vinyl
- Has fireplace: No
- Fireplace features: None
- Common walls with other units/homes: No Common Walls
Interior area
- Total interior livable area: 1,786 sqft
Video & virtual tour
Property
Parking
- Total spaces: 2
- Parking features: Driveway
- Garage spaces: 2
Features
- Levels: One
- Stories: 1
- Entry location: 1
- Patio & porch: None
- Pool features: None
- Spa features: None
- Fencing: Vinyl
- Has view: Yes
- View description: Neighborhood
Lot
- Size: 6,709 Square Feet
- Features: Back Yard, Sprinkler System
Details
- Parcel number: 2478005018
- Special conditions: Standard
Construction
Type & style
- Home type: SingleFamily
- Architectural style: Modern
- Property subtype: Single Family Residence
Materials
- Roof: Composition,Shingle
Condition
- Updated/Remodeled,Turnkey
- New construction: No
- Year built: 1941
Utilities & green energy
- Sewer: Public Sewer
- Water: Public
- Utilities for property: Electricity Connected, Natural Gas Connected, Sewer Connected, Water Connected
Community & HOA
Community
- Features: Curbs, Storm Drain(s), Street Lights, Sidewalks
Location
- Region: Burbank
Financial & listing details
- Price per square foot: $951/sqft
- Tax assessed value: $1,092,419
- Date on market: 10/20/2026
- Cumulative days on market: 1 day
- Listing terms: Cash,Cash to New Loan,Conventional
- Road surface type: Paved
Estimated market value
$1,678,400
$1.59M - $1.76M
$4,232/mo
Price history
| Date | Event | Price |
|---|---|---|
| 10/20/2026 | Listed for sale | $1,699,000+61.8%$951/sqft |
Source:  CRMLS #SR26226439 Report a problem | ||
| 11/1/2023 | Sold | $1,050,000+6.6%$588/sqft |
Source: CRMLS #BB23184884 Report a problem | ||
| 10/10/2023 | Pending sale | $985,000$552/sqft |
Source: CRMLS #BB23184884 Report a problem | ||
| 10/4/2023 | Listed for sale | $985,000$552/sqft |
Source: CRMLS #BB23184884 Report a problem | ||
Public tax history
| Year | Property taxes | Tax assessment |
|---|---|---|
| 2026 | -- | $1,092,419 +2% |
| 2025 | $12,116 +3% | $1,071,000 +2% |
| 2024 | $11,759 +1115.3% | $1,050,000 +1333.9% |
| 2023 | $968 +4.4% | $73,225 +2% |
| 2022 | $927 +1.3% | $71,790 +2% |
| 2021 | $915 +1.3% | $70,383 +1% |
| 2020 | $903 | $69,662 +2% |
| 2019 | $903 +14.2% | $68,297 +2% |
| 2018 | $791 | $66,959 +2% |
| 2017 | $791 +2.5% | $65,647 +2% |
| 2016 | $772 +5% | $64,361 +1.5% |
| 2015 | $735 +0.9% | $63,396 +2% |
| 2014 | $728 | $62,155 +2.5% |
| 2012 | -- | $60,662 +2% |
| 2011 | -- | $59,473 +0.8% |
| 2010 | -- | $59,029 -0.2% |
| 2009 | -- | $59,170 +2% |
| 2008 | -- | $58,011 +2% |
| 2007 | -- | $56,874 +2% |
| 2006 | -- | $55,760 |
| 2005 | -- | $55,760 +4% |
| 2004 | -- | $53,596 +1.9% |
| 2003 | -- | $52,615 +2% |
| 2002 | -- | $51,584 +4% |
| 2000 | -- | $49,583 |
Find assessor info on the county website
Monthly payment
Est. payment
Payment breakdown
Explore the cost of this home by adjusting the details. Changes won't be saved.Climate risks
Neighborhood: 91505
Nearby schools
Schools provided by the listing agent
- Middle: Luther
- High: John Burroughs
Source: CRMLS. This data may not be complete. We recommend contacting the local school district to confirm school assignments for this home.
Similar homes
- $1,625,0003 bd2 ba1.7k sqft1115 N Screenland Dr, Burbank, CA 91505For Sale
 MLS ID #26996947, Kristin Neithercut DRE # 02003278, Compass. CLAW
- $1,499,0005 bd3 ba2k sqft2008 N Rose St, Burbank, CA 91505For Sale
 MLS ID #SR26222475, George Ouzounian, The Agency. CRMLS
- $1,525,0004 bd3 ba2.1k sqft1404 N Naomi St, Burbank, CA 91505For Sale
 MLS ID #SR26207928, Hasmik Kadimyan, Equity Union. CRMLS
- $1,599,4443 bd3 ba2.2k sqft1519 N Rose St, Burbank, CA 91505For Sale
 MLS ID #GD26164188, Christina Karapetyan, Lion Group Investments Inc. CRMLS
