COMING SOON! Sellers have lovingly cared for this wonderful townhouse and are still making some last minute updates. Please be patient as it will be on the market before you know it. This two story brick townhouse features 3 bedrooms and 2.5 baths along with a full finished walkout basement. This home on N Glen Drive has a private back yard without any other townhouses behind it. The open floor plan makes it a very warm and inviting space. The updated eat-in kitchen is in the front so that you can enjoy the Dining/Living Room with direct access to the deck. Enjoy the cozy fireplace in the colder months or sit on the deck with steps down to the yard and patio in the warmer months. There are hardwoods on the first floor. The second floor features a primary bedroom with private full bath as well as two additional bedrooms, full hall bath, laundry area, and pull down steps to the attic. The lower level is finished and is sectioned for a family/entertainment room and home office or maybe an additional bedroom for guests. Put away your lawn and snow equipment here as it's all taken care of by the homeowners association. With a newer Heat Pump and Roof you'll be set for awhile! The monthly fee currently includes a $65 roof assessment which will be adjusted at settlement. Piano is negotiable. Springhill Farm is located within the Unionville-Chadds Ford School district and is conveniently located near Glen Eagle Shopping Center, Old Ridge Shoppes, Route 202 corridor which leads to tax-free shopping in Delaware, restaurants, shopping, Costco, Shoppes at Brinton Lake, Christiana Care, Medical services, Wawa, and so much more. Be sure to put this one on your "must see" list. You won't be disappointed!
Sold for $415,000
$415,000
1106 N Glen Dr #1106, Glen Mills, PA 19342
3beds
1,400sqft
Townhouse
Built in 1988
-- sqft lot
$414,000 Zestimate®
$296/sqft
$2,756 Estimated rent
Home value
$414,000
$373,000 - $460,000
$2,756/mo
Zestimate® history
Owner options
List your home for rent
$2,756/mo
Rent Zestimate®
Find your next renter with Zillow Rental Manager. Plus, with online applications, you can quickly screen prospective tenants – for free.
$2,756/mo
Rent Zestimate®
Refinance and save
$2,879/mo
Est. payment
Refinancing to a lower rate could help reduce your monthly payments and save thousands over the life of the loan.
$2,879/mo
Est. payment
Explore your selling options
Work with a Zillow partner agent
Leverage their expertise and Zillow's premium Showcase listings to get your home seen by more buyers.
Get startedList with your own agent
Get your home in front of millions of buyers by listing it on Zillow.
Learn how to do itSell it yourself
Take full control of how buyers see your home on Zillow by listing For Sale by Owner (FSBO).
List your homeWhat's special
Cozy fireplaceFull finished walkout basementOpen floor planTwo story brick townhouseUpdated eat-in kitchen
Zillow last checked:
Listing updated:
Listed by:
Pam Gabriel 610-730-5112,
BHHS Fox & Roach-Media
Bought with:
Brooke Grohol, AB068662
Compass RE
Source: Bright MLS,MLS#: PADE2116988
Facts & features
Interior
Bedrooms & bathrooms
- Bedrooms: 3
- Bathrooms: 3
- Full bathrooms: 2
- 1/2 bathrooms: 1
- Main level bathrooms: 1
Rooms
- Room types: Living Room, Dining Room, Primary Bedroom, Bedroom 2, Bedroom 3, Kitchen, Basement, Foyer, Primary Bathroom, Full Bath, Half Bath
Primary bedroom
- Level: Upper
Bedroom 2
- Level: Upper
Bedroom 3
- Level: Upper
Primary bathroom
- Features: Bathroom - Walk-In Shower
- Level: Upper
Basement
- Features: Basement - Finished, Flooring - Ceramic Tile
- Level: Lower
Dining room
- Features: Dining Area, Flooring - HardWood
- Level: Main
Foyer
- Level: Main
Foyer
- Features: Flooring - Ceramic Tile
- Level: Main
Other
- Features: Bathroom - Tub Shower
- Level: Upper
Half bath
- Level: Main
Kitchen
- Features: Eat-in Kitchen, Pantry, Kitchen - Electric Cooking
- Level: Main
Living room
- Features: Living/Dining Room Combo, Flooring - HardWood
- Level: Main
Heating
- Heat Pump, Electric
Cooling
- Central Air, Electric
Appliances
- Included: Electric Water Heater
Features
- Attic, Bathroom - Tub Shower, Bathroom - Walk-In Shower, Breakfast Area, Combination Dining/Living, Dining Area, Open Floorplan, Eat-in Kitchen, Kitchen - Table Space, Pantry, Primary Bath(s), Upgraded Countertops
- Flooring: Carpet, Hardwood, Wood
- Basement: Full,Finished,Exterior Entry,Sump Pump,Walk-Out Access
- Number of fireplaces: 1
- Fireplace features: Corner, Glass Doors, Wood Burning
Interior area
- Total structure area: 1,400
- Total interior livable area: 1,400 sqft
- Finished area above ground: 1,400
- Finished area below ground: 0
Property
Parking
- Parking features: Parking Lot
Accessibility
- Accessibility features: 2+ Access Exits
Features
- Levels: Two
- Stories: 2
- Exterior features: Lighting, Sidewalks
- Pool features: None
Lot
- Features: Backs - Open Common Area, Front Yard, Rear Yard
Details
- Additional structures: Above Grade, Below Grade
- Parcel number: 04000018636
- Zoning: RESIDENTIAL
- Special conditions: Standard
Construction
Type & style
- Home type: Townhouse
- Architectural style: Colonial
- Property subtype: Townhouse
Materials
- Frame
- Foundation: Concrete Perimeter
- Roof: Shingle
Condition
- Very Good
- New construction: No
- Year built: 1988
Utilities & green energy
- Sewer: Public Sewer
- Water: Public
Community & HOA
Community
- Condo and coop fee: $388 monthly
- Subdivision: Springhill Farm
HOA
- Has HOA: No
- Amenities included: Common Grounds
- Services included: Common Area Maintenance, Maintenance Structure, Maintenance Grounds, Snow Removal, Road Maintenance, Trash
Location
- Region: Glen Mills
- Municipality: CHADDS FORD TWP
Financial & listing details
- Price per square foot: $296/sqft
- Tax assessed value: $240,160
- Annual tax amount: $7,066
- Date on market: 6/13/2026
- Listing agreement: Exclusive Right To Sell
- Listing terms: Cash,Conventional,FHA
- Inclusions: Washer / Dryer / Refrigerator As Is At No Added Value
- Ownership: Condominium
Price history
| Date | Event | Price |
|---|---|---|
| 7/14/2026 | Sold | $415,000+1.5%$296/sqft |
Source:  Bright MLS #PADE2116988 Report a problem Bright MLS #PADE2116988 Report a problem | ||
| 6/17/2026 | Pending sale | $409,000$292/sqft |
Source: Bright MLS #PADE2116988 Report a problem | ||
| 6/13/2026 | Listed for sale | $409,000$292/sqft |
Source: Bright MLS #PADE2116988 Report a problem | ||
Public tax history
Tax history is unavailable.
Neighborhood: 19342
Nearby homes
- $415,0003 bd3 ba1.4k sqft1106 N Glen Dr, Glen Mills, PA 19342Sold
- $404,2002 bd3 ba1.4k sqft1107 N Glen Dr, Glen Mills, PA 19342Off Market
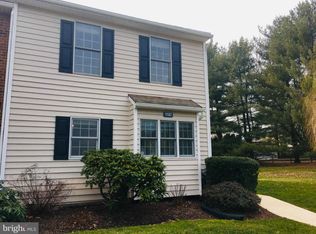
- $356,9002 bd2 ba1.7k sqft1105 N Glen Dr, Glen Mills, PA 19342Off Market

- $392,1002 bd3 ba1.7k sqft1104 N Glen Dr, Glen Mills, PA 19342Off Market
- $379,6002 bd2 ba1.4k sqft1103 N Glen Dr, Glen Mills, PA 19342Off Market
- $400,0002 bd2 ba1.4k sqft1102 N Glen Dr, Glen Mills, PA 19342Off Market
- $394,7002 bd3 ba1.9k sqft1101 N Glen Dr, Glen Mills, PA 19342Off Market
- $356,5002 bd2 ba1.4k sqft1006 N Glen Dr, Glen Mills, PA 19342Off Market
Nearby schools
GreatSchools rating
- 9/10Chadds Ford El SchoolGrades: K-5Distance: 3.1 mi
- 9/10Charles F Patton Middle SchoolGrades: 6-8Distance: 9.5 mi
- 9/10Unionville High SchoolGrades: 9-12Distance: 9.5 mi
Schools provided by the listing agent
- High: Unionville
- District: Unionville-chadds Ford
Source: Bright MLS. This data may not be complete. We recommend contacting the local school district to confirm school assignments for this home.
Get a cash offer in 3 minutes
Find out how much your home could sell for in as little as 3 minutes with a no-obligation cash offer.
Estimated market value
$414,000
Get a cash offer in 3 minutes
Find out how much your home could sell for in as little as 3 minutes with a no-obligation cash offer.
Estimated market value
$414,000
- Pennsylvania
- Delaware County
- Glen Mills
- 19342
- 1106 N Glen Dr Unit 1106
