Welcome to this beautifully maintained 3-bedroom, 2-bath home offering 1,510 sq. ft. of comfortable living space on a 7,000 sq. ft. lot in a small, welcoming community perfect for raising a family. Located just steps from the county park, you'll enjoy easy access to swimming, biking trails, and a large walking path where deer and turkey can often be seen in the mornings. Inside, the home features a spacious dining area ideal for family gatherings, a cozy sitting area with a charming brick fireplace and glass-front insert, central heat and air, and a versatile bonus space in the hallway perfect for a study, work area, or coffee station. Mature trees—including stunning live oaks, bur oak, pistachio trees, and two peach trees—create beautiful shade and character in both the front and backyard. The backyard is a peaceful retreat covered by gigantic live oaks and includes a large permanent storage building with electricity, perfect for projects, hobbies, or additional workspace. An attached carport adds convenience, and the home's location provides quick access to all local schools. This property combines comfort, charm, outdoor beauty, and community living into one exceptional place to call home.
Pending
$185,000
1106 N Maryland Ave, Big Lake, TX 76932
3beds
1,510sqft
Single Family Residence
Built in 1955
6,969 Square Feet Lot
$178,000 Zestimate®
$123/sqft
$-- HOA
What's special
Central heat and airAttached carport adds convenience
- 81 days |
- 11 |
- 0 |
Zillow last checked:
Listing updated:
Listed by:
Brock Heintzelman 325-450-4786,
Keller Williams Synergy
Source: San Angelo AOR,MLS#: 201098
Facts & features
Interior
Bedrooms & bathrooms
- Bedrooms: 3
- Bathrooms: 2
- Full bathrooms: 2
Primary bedroom
- Area: 198 Square Feet
- Dimensions: 18.0000 x 11.0000
Bedroom 2
- Area: 154 Square Feet
- Dimensions: 14.0000 x 11.0000
Bedroom 3
- Area: 150 Square Feet
- Dimensions: 15.0000 x 10.0000
Den
- Area: 104 Square Feet
- Dimensions: 13.0000 x 8.0000
Dining room
- Area: 234 Square Feet
- Dimensions: 18.0000 x 13.0000
Kitchen
- Area: 121 Square Feet
- Dimensions: 11.0000 x 11.0000
Heating
- Central, Electric
Cooling
- Central Air, Electric
Appliances
- Included: Built-In Electric Oven, Dishwasher, Electric Range, Oven, Refrigerator, Vented Exhaust Fan
- Laundry: Common Area, Electric Dryer Hookup, Inside, Laundry Closet, Washer Hookup
Features
- Pantry, Storage, Ceiling Fan(s), Family Room
- Flooring: Other
- Windows: Blinds
- Has basement: No
- Number of fireplaces: 1
- Fireplace features: Den, Living Room, Wood Burning
Interior area
- Total structure area: 1,510
- Total interior livable area: 1,510 sqft
Property
Parking
- Total spaces: 2
- Parking features: Additional Parking, Alley Access, Attached Carport, Carport, Concrete, Covered, On Street, Open
- Carport spaces: 2
Features
- Levels: One
- Patio & porch: Porch
- Exterior features: Storage
- Fencing: Fenced
Lot
- Size: 6,969 Square Feet
- Features: Interior Lot, Sprinklers In Front, Sprinklers In Rear
Details
- Additional structures: Outbuilding, Shed(s), Workshop
- Parcel number: 2158
Construction
Type & style
- Home type: SingleFamily
- Property subtype: Single Family Residence
Materials
- Brick
- Foundation: Pillar/Post/Pier
- Roof: Shingle
Condition
- Updated/Remodeled
- Year built: 1955
Utilities & green energy
- Sewer: Public Sewer
- Water: Public
- Utilities for property: Electricity Available, Sewer Connected, Electric Cooperative
Community & HOA
Community
- Security: Smoke Detector(s)
- Subdivision: Wolters
HOA
- Has HOA: No
Location
- Region: Big Lake
Financial & listing details
- Price per square foot: $123/sqft
- Tax assessed value: $65,147
- Date on market: 6/2/2026
- Listing terms: Cash,Conventional,FHA,VA Loan
- Electric utility on property: Yes
- Road surface type: Paved
Estimated market value
$178,000
$169,000 - $187,000
$1,900/mo
Price history
| Date | Event | Price |
|---|---|---|
| 7/20/2026 | Pending sale | $185,000$123/sqft |
Source:  San Angelo AOR #201098 Report a problem San Angelo AOR #201098 Report a problem | ||
| 6/2/2026 | Listed for sale | $185,000$123/sqft |
Source: San Angelo AOR #201098 Report a problem | ||
Public tax history
| Year | Property taxes | Tax assessment |
|---|---|---|
| 2025 | -- | $65,147 -3.1% |
| 2024 | -- | $67,259 -3.1% |
| 2023 | -- | $69,388 +4.7% |
| 2022 | -- | $66,253 -3.1% |
| 2021 | -- | $68,367 -3% |
| 2020 | -- | $70,480 -4% |
| 2018 | -- | $73,428 -2.8% |
| 2017 | -- | $75,528 +29.2% |
| 2016 | -- | $58,479 -2.5% |
| 2015 | -- | $59,998 -1.2% |
| 2014 | -- | $60,757 +3.9% |
| 2012 | -- | $58,474 +5.6% |
| 2011 | -- | $55,368 +4.7% |
| 2010 | -- | $52,868 |
| 2009 | -- | $52,868 +24.5% |
| 2008 | -- | $42,454 -5.1% |
| 2007 | -- | $44,737 |
Find assessor info on the county website
Monthly payment
Est. payment
Payment breakdown
Explore the cost of this home by adjusting the details. Changes won't be saved.Climate risks
Neighborhood: 76932
Nearby schools
GreatSchools rating
- 4/10Reagan County Elementary SchoolGrades: PK-5Distance: 0.5 mi
- 4/10Reagan County Middle SchoolGrades: 6-8Distance: 0.4 mi
- 4/10Reagan County High SchoolGrades: 9-12Distance: 0.5 mi
Schools provided by the listing agent
- Elementary: Big Lake
- Middle: Big Lake
- High: Big Lake
Source: San Angelo AOR. This data may not be complete. We recommend contacting the local school district to confirm school assignments for this home.
- $224,100-- bd-- ba1.8k sqft1104 N Maryland Ave, Big Lake, TX 76932Off Market
- $130,300-- bd-- ba915 sqft1108 N Maryland Ave, Big Lake, TX 76932Off Market
- $107,700-- bd-- ba952 sqft601 E 11th St, Big Lake, TX 76932Off Market
- $128,300-- bd-- ba1.1k sqft1110 N Maryland Ave, Big Lake, TX 76932Off Market
- $227,700-- bd-- ba1.7k sqft1105 N Maryland Ave, Big Lake, TX 76932Off Market
- $219,0003 bd2 ba1.7k sqft1107 N Maryland Ave, Big Lake, TX 76932Off Market
- $210,700-- bd-- ba2.1k sqft1103 N Maryland Ave, Big Lake, TX 76932Off Market
- $160,000-- bd-- ba1.1k sqft1109 N Maryland Ave, Big Lake, TX 76932Off Market
Similar homes
- $180,0003 bd2 ba1.5k sqft802 N California Ave, Big Lake, TX 76932For Sale
 MLS ID #175464, Conrado Vasquez, Heritage Real Estate. Petroplex AOR
 - $175,0003 bd1 ba1.1k sqft1006 N Texas Ave, Big Lake, TX 76932For Sale
 MLS ID #50094938, Conrado Vasquez, Heritage Real Estate, 432-701-0550. PBBR
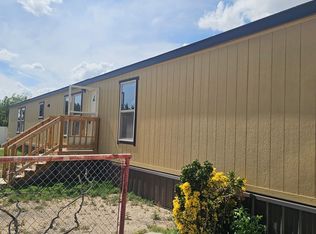
 - $189,9004 bd2 ba1.3k sqft93 W 10th St, Big Lake, TX 76932New Construction
 MLS ID #175242, Vanessa Rodgers, All City Real Estate Ltd. Co.. Petroplex AOR
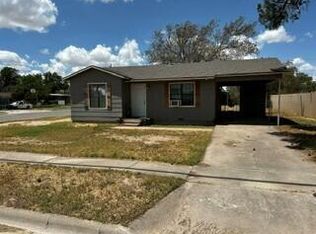
 - $99,0002 bd1 ba768 sqft901 N Ohio Ave, Big Lake, TX 76932For Sale
 MLS ID #201979, Arrica Dickey, Bollinger Real Estate. San Angelo AOR
 - $265,0004 bd2 ba1.6k sqft305 S Main Ave, Big Lake, TX 76932For SaleMLS ID #50096947, Julianne White, Dalton Wade, Inc., 888-668-8283. PBBR
