Turn Key! Thoughtfully emagined, 5000 sqft, 3800 above grade, This home has timeless style and modern functionality, beautifully renovated and offers expansive living spaces. Designer Finishes. At the heart of the home is a stunning white oak kitchen featuring a generous 100" x 48" island, elegant Taj Mahal countertops, custom designer hood, beverage center with wine cooler, premium Wolf and Bosch appliances, exceptional storage with pantry cabinets, roll-out drawers, and convenient placing of outlets for garage like style pantry, spice drawer, and lazy Susan. All new plumbing, Moen and Kohler products, Smart appliances and thoughtful details make everyday living effortless. Designed for today's lifestyle, the open and flexible floor plan offers multiple gathering spaces and endless possibilities. A spacious first-floor flex room is perfect for a playroom, yoga studio, media room, or home office, while the first-floor den and full bath provides ideal accommodations for guests, in-laws, or multi-generational living. Warm layered contemporary design and architectural charm set this home apart. Rich textures and curated finishes-including custom built-ins, ceiling beams, wall detailing, designer lighting, and a limewashed fireplace-create a home that feels organic, elevated, and timeless. 2nd fireplace in the finished lower lever with 5th bedroom and full bath. Extensive improvements include new and refinished hardwood floors throughout, beautifully renovated kitchen and bathrooms, new windows and doors, front siding, fascia, gutters, soffits, water service, paver patio, epoxy garage floor, egress window, all-new landscaping, and fresh interior and exterior paint. The newer roof and energy-efficient windows provide peace of mind and long-term value. Enjoy the convenience of a truly walkable lifestyle on a wonderful street just minutes from both downtown Wheaton and downtown Glen Ellyn, with easy access to restaurants, shopping, parks, and a quick walk to Metra station.
New
$1,275,000
1106 N Path, Wheaton, IL 60187
5beds
5,000sqft
:
Get pre-qualified$8,398/mo
Single Family Residence
Built in 1965
0.34 Acres Lot
$1,214,800 Zestimate®
$255/sqft
$-- HOA
What's special
Limewashed fireplaceDesigner finishesAll-new landscapingElegant taj mahal countertopsWall detailingWater serviceDesigner lighting
- 3 days |
- 576 |
- 20 |
Zillow last checked:
Listing updated:
Listed by:
Julie Ko 630-303-3073,
HomeSmart Realty Group of IL
Source: MRED as distributed by MLS GRID,MLS#: 12683713
Facts & features
Interior
Bedrooms & bathrooms
- Bedrooms: 5
- Bathrooms: 4
- Full bathrooms: 4
Rooms
- Room types: Bedroom 5, Office, Foyer, Other Room, Recreation Room
Primary bedroom
- Features: Flooring (Hardwood), Bathroom (Full)
- Level: Second
- Area: 276 Square Feet
- Dimensions: 23X12
Bedroom 2
- Features: Flooring (Hardwood)
- Level: Second
- Area: 187 Square Feet
- Dimensions: 17X11
Bedroom 3
- Features: Flooring (Hardwood)
- Level: Second
- Area: 176 Square Feet
- Dimensions: 16X11
Bedroom 4
- Features: Flooring (Hardwood)
- Level: Second
- Area: 132 Square Feet
- Dimensions: 12X11
Bedroom 5
- Features: Flooring (Vinyl)
- Level: Basement
- Area: 182 Square Feet
- Dimensions: 13X14
Dining room
- Features: Flooring (Hardwood)
- Level: Main
- Area: 195 Square Feet
- Dimensions: 15X13
Family room
- Features: Flooring (Hardwood), Window Treatments (ENERGY STAR Qualified Windows)
- Level: Main
- Area: 440 Square Feet
- Dimensions: 22X20
Foyer
- Features: Flooring (Hardwood)
- Level: Main
- Area: 96 Square Feet
- Dimensions: 16X6
Kitchen
- Features: Kitchen (Eating Area-Breakfast Bar, Island, Pantry-Closet, SolidSurfaceCounter, Updated Kitchen), Flooring (Hardwood), Window Treatments (ENERGY STAR Qualified Windows)
- Level: Main
- Area: 176 Square Feet
- Dimensions: 16X11
Laundry
- Features: Flooring (Ceramic Tile)
- Level: Main
- Area: 88 Square Feet
- Dimensions: 11X8
Living room
- Features: Flooring (Hardwood)
- Level: Main
- Area: 323 Square Feet
- Dimensions: 19X17
Office
- Features: Flooring (Hardwood)
- Level: Main
- Area: 144 Square Feet
- Dimensions: 12X12
Other
- Features: Flooring (Vinyl)
- Level: Main
- Area: 304 Square Feet
- Dimensions: 16X19
Other
- Level: Basement
- Area: 1064 Square Feet
- Dimensions: 38X28
Heating
- Natural Gas
Cooling
- Central Air
Appliances
- Included: Double Oven, Microwave, Dishwasher, High End Refrigerator, Stainless Steel Appliance(s), Range Hood, ENERGY STAR Qualified Appliances, Gas Cooktop, Gas Oven
- Laundry: Main Level, Gas Dryer Hookup, In Unit
Features
- 1st Floor Bedroom, 1st Floor Full Bath, Built-in Features, Bookcases, Beamed Ceilings, Open Floorplan, Workshop, Quartz Counters
- Flooring: Hardwood, Carpet
- Basement: Finished,Full,Daylight
- Number of fireplaces: 2
- Fireplace features: Wood Burning, Family Room, Basement
Interior area
- Total structure area: 0
- Total interior livable area: 5,000 sqft
Property
Parking
- Total spaces: 2.1
- Parking features: Yes, Garage Owned, Attached, Garage
- Attached garage spaces: 2.1
Accessibility
- Accessibility features: No Disability Access
Features
- Stories: 2
- Patio & porch: Patio
Lot
- Size: 0.34 Acres
- Dimensions: 115x130
- Features: Landscaped
Details
- Additional structures: Workshop
- Parcel number: 0515106034
- Special conditions: None
Construction
Type & style
- Home type: SingleFamily
- Property subtype: Single Family Residence
Materials
- Brick
- Foundation: Block
- Roof: Asphalt
Condition
- New construction: No
- Year built: 1965
- Major remodel year: 2026
Utilities & green energy
- Sewer: Public Sewer
- Water: Lake Michigan
Community & HOA
HOA
- Services included: None
Location
- Region: Wheaton
Financial & listing details
- Price per square foot: $255/sqft
- Annual tax amount: $16,009
- Date on market: 8/7/2026
- Ownership: Fee Simple
Estimated market value
$1,214,800
$1.15M - $1.28M
$4,649/mo
Price history
| Date | Event | Price |
|---|---|---|
| 8/7/2026 | Listed for sale | $1,275,000+143.1%$255/sqft |
Source:  MRED as distributed by MLS GRID #12683713 Report a problem MRED as distributed by MLS GRID #12683713 Report a problem | ||
| 1/21/2026 | Sold | $524,500-25.1%$105/sqft |
Source: MRED as distributed by MLS GRID #12415083 Report a problem | ||
| 12/9/2025 | Contingent | $699,900$140/sqft |
Source: MRED as distributed by MLS GRID #12415083 Report a problem | ||
| 7/25/2025 | Price change | $699,900-6.7%$140/sqft |
Source: MRED as distributed by MLS GRID #12415083 Report a problem | ||
| 7/10/2025 | Listed for sale | $749,900$150/sqft |
Source: MRED as distributed by MLS GRID #12415083 Report a problem | ||
Public tax history
Tax history is unavailable.
Monthly payment
Est. payment
Payment breakdown
Explore the cost of this home by adjusting the details. Changes won't be saved.Climate risks
Neighborhood: Northside
Nearby schools
GreatSchools rating
- 9/10Longfellow Elementary SchoolGrades: K-5Distance: 0.4 mi
- 9/10Franklin Middle SchoolGrades: 6-8Distance: 0.5 mi
- 8/10Wheaton North High SchoolGrades: 9-12Distance: 0.9 mi
Schools provided by the listing agent
- Elementary: Longfellow Elementary School
- Middle: Franklin Middle School
- High: Wheaton North High School
- District: 200
Source: MRED as distributed by MLS GRID. This data may not be complete. We recommend contacting the local school district to confirm school assignments for this home.
- $442,5003 bd1 ba1.7k sqft715 Cimmaron Dr, Wheaton, IL 60187Off Market
- $1,267,6004 bd4 ba3.8k sqft2S344 Madison St, Wheaton, IL 60187Off Market
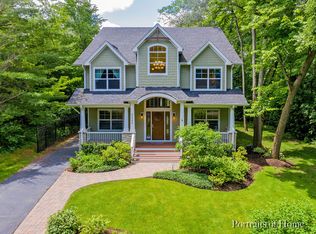
- $816,500-- bd4 ba2.9k sqft1025 E Northpath, Wheaton, IL 60187Off Market
- $1,020,0005 bd5 ba5k sqft1002 S Gables Blvd, Wheaton, IL 60187Sold
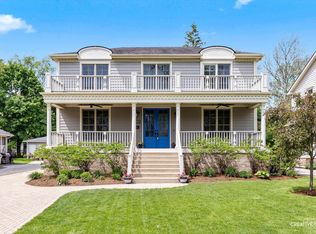
- $1,234,300-- bd3 ba3.6k sqft910 Arbor Ct, Wheaton, IL 60187Off Market
- $1,373,7005 bd5 ba4k sqft927 Aurora Way, Wheaton, IL 60187Off Market
- $1,161,8005 bd5 ba4.5k sqft1017 Warrenville Rd, Wheaton, IL 60187Off Market
- $1,087,7004 bd4 ba3.5k sqft217 W Park Ave, Wheaton, IL 60187Off Market
- $2,211,5005 bd6 ba8k sqft25W723 Durfee Rd, Wheaton, IL 60187Off Market
A local agent can set up tours, give advice and negotiate with sellers.
A local lender can help you make sure your offer is ready when you are.
Similar homes
- $1,275,0004 bd5 ba4.3k sqft3818 Grand View Ct, Saint Charles, IL 60175New
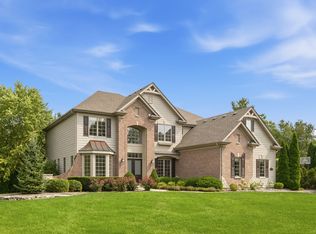 MLS ID #12729723, Tetiana Konenko, Coldwell Banker Realty. MRED as distributed by MLS GRID
 - $1,195,0005 bd4 ba2.6k sqft28W600 Indian Knoll Rd, West Chicago, IL 60185Active
 MLS ID #12717677, Lance Kammes, RE/MAX Suburban. MRED as distributed by MLS GRID
 - $1,035,0005 bd4 ba3.1k sqft1208 Elizabeth Ave, Naperville, IL 60540New
 MLS ID #12726257, Christopher Piercy, Real People Realty. MRED as distributed by MLS GRID
 - $849,9995 bd3 ba3.1k sqft209 S Chase St, Wheaton, IL 60187Active
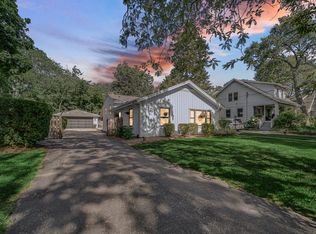 MLS ID #12689779, Paul Tabor, RE/MAX 10 in the Park. MRED as distributed by MLS GRID
 - $899,0004 bd4 ba3.1k sqft26W286 Pinehurst Dr, Winfield, IL 60190NewMLS ID #12725826, Fasahat Khan, Guidance Realty. MRED as distributed by MLS GRID
- $765,0005 bd4 ba2.7k sqft118 N President St, Wheaton, IL 60187ActiveMLS ID #12713461, Maureen Rooney, CSC, Keller Williams Premiere Properties. MRED as distributed by MLS GRID
- $1,199,0004 bd4 ba4.1k sqft303 Cardinal Dr, Bloomingdale, IL 60108ActiveMLS ID #12708855, Deanna Lullo, Century 21 Circle. MRED as distributed by MLS GRID
- $799,0006 bd3 ba3.1k sqft1482 Pebblestone Cv, Wheaton, IL 60189ActiveMLS ID #12723499, Alexander Benisin, Ben & Heller Realty LLC. MRED as distributed by MLS GRID
- $1,150,0005 bd4 ba3.3k sqft8S510 Oxford Ln, Naperville, IL 60565ActiveMLS ID #12717579, Anna Fattore, @properties Christies International Real Estate. MRED as distributed by MLS GRID
- $995,0004 bd6 ba3.9k sqft828 E 14th St, Lombard, IL 60148Price ChangeMLS ID #12720263, Annamarie Moise, ABR,CSC,PSA,SRS, Platinum Partners Realtors. MRED as distributed by MLS GRID
- $714,0004 bd4 ba3.9k sqft741 S Ardmore Ave, Villa Park, IL 60181NewMLS ID #12713281, Anthony Janega, Independent Property Consultants. MRED as distributed by MLS GRID
- $1,199,0006 bd5 ba3.2k sqft4425 Wilson Ave, Downers Grove, IL 60515ActiveMLS ID #12711339, Paul Titterington, Platinum Partners Realtors. MRED as distributed by MLS GRID
- $824,9004 bd3 ba3k sqft5709 Lenox Rd, Lisle, IL 60532NewMLS ID #12721849, Julie Kaczor, ABR, Baird & Warner. MRED as distributed by MLS GRID
- $1,395,0004 bd3 ba3.3k sqft1415 Heatherton Dr, Naperville, IL 60563ActiveMLS ID #12710302, William White, Baird & Warner. MRED as distributed by MLS GRID
- $700,0004 bd3 ba2.8k sqft6557 Raintree Ct, Lisle, IL 60532NewMLS ID #12727380, Cynthia Windeler, Keller Williams Premiere Properties. MRED as distributed by MLS GRID
- $979,0006 bd3 ba3.1k sqft6S115 New Castle Rd, Naperville, IL 60540ActiveMLS ID #12719786, Nikki Genthner, CSC, @properties Christies International Real Estate. MRED as distributed by MLS GRID
- $998,0005 bd4 ba2.7k sqft19W115 17th Pl, Lombard, IL 60148ActiveMLS ID #12681878, Jeffrey Sklar, Beycome Brokerage Realty LLC. MRED as distributed by MLS GRID
- $1,380,0005 bd4 ba4.5k sqft701 S Wilmette Ave, Westmont, IL 60559ActiveMLS ID #12715495, Gerard Scheffler, GRI,SFR, Home Gallery Realty Corp.. MRED as distributed by MLS GRID
- $945,0004 bd3 ba2.5k sqft713 Burning Tree Ln, Naperville, IL 60563NewMLS ID #12725515, Trevor Pauling, john greene, Realtor. MRED as distributed by MLS GRID
- $896,0005 bd4 ba2.5k sqft541 Park Row, Glen Ellyn, IL 60137ActiveMLS ID #12680262, Chris Lukins, Compass. MRED as distributed by MLS GRID
