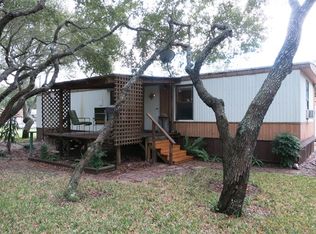
Looking for a beach cabin? Look no further - these two little cabins on a large corner lot are fully fenced with gates on two sides. One cabin is a one bedroom, one bath with a living room and open kitchen and the second cabin has an adorable front porch and it's a 2 bedroom one bath with living room, and a dining room/ kitchen. Both cabins are fully furnished and ready to move in or come stay for weekend getaways. The lot has room for an RV to be parked on it as well or lots of room for your boat and beach toys. Convenient access to public beach, boat ramp, bait shops and downtown shopping.
Sold
Price Unknown
1106 N Verne, Rockport, TX 78382
3beds
798sqft
Manufactured Home
Built in ----
0.44 Acres Lot
$-- Zestimate®
$--/sqft
$1,206 Estimated rent
Home value
Not available
Estimated sales range
Not available
$1,206/mo
Zestimate® history
Owner options
List your home for rent
$1,206/mo
Rent Zestimate®
Find your next renter with Zillow Rental Manager. Plus, with online applications, you can quickly screen prospective tenants – for free.
$1,206/mo
Rent Zestimate®
Refinance and save
Refinancing to a lower rate could help reduce your monthly payments and save thousands over the life of the loan.
Explore your selling options
Work with a Zillow partner agent
Leverage their expertise and Zillow's premium Showcase listings to get your home seen by more buyers.
Get startedList with your own agent
Get your home in front of millions of buyers by listing it on Zillow.
Learn how to do itSell it yourself
Take full control of how buyers see your home on Zillow by listing For Sale by Owner (FSBO).
List your homeWhat's special
Adorable front porchOpen kitchenRoom for an rvLarge corner lotOne bedroom one bath
Zillow last checked:
Listing updated:
Listed by:
Pandy Salinas TREC #711456 (830) 569-4455,
Brohill Realty Ltd
Source: LERA MLS,MLS#: 1760347
Facts & features
Interior
Bedrooms & bathrooms
- Bedrooms: 3
- Bathrooms: 2
- Full bathrooms: 2
Primary bedroom
- Features: Ceiling Fan(s)
- Area: 80
- Dimensions: 10 x 8
Bedroom 2
- Area: 81
- Dimensions: 9 x 9
Bedroom 3
- Area: 36
- Dimensions: 6 x 6
Primary bathroom
- Features: Tub/Shower Combo
- Area: 12
- Dimensions: 4 x 3
Kitchen
- Area: 25
- Dimensions: 5 x 5
Heating
- Central, Electric
Cooling
- Two Central
Appliances
- Included: Microwave, Range, Gas Cooktop, Refrigerator, Electric Water Heater
Features
- One Living Area, Liv/Din Combo, Open Floorplan, High Speed Internet, Ceiling Fan(s), Solid Counter Tops
- Flooring: Laminate
- Windows: Window Coverings
- Has basement: No
- Has fireplace: No
- Fireplace features: Not Applicable
Interior area
- Total structure area: 798
- Total interior livable area: 798 sqft
Property
Parking
- Parking features: None, Circular Driveway, RV/Boat Parking, Unpaved Drive
- Has uncovered spaces: Yes
Features
- Levels: One
- Stories: 1
- Patio & porch: Covered
- Pool features: None
- Fencing: Chain Link,Ranch Fence
Lot
- Size: 0.44 Acres
- Residential vegetation: Mature Trees
Details
- Additional structures: Shed(s)
- Parcel number: 5550237015000
Construction
Type & style
- Home type: MobileManufactured
- Architectural style: Other
- Property subtype: Manufactured Home
Materials
- Aluminum Siding
- Foundation: Other
- Roof: Metal
Condition
- Pre-Owned
- New construction: No
Utilities & green energy
- Electric: TXU ENERGY
- Gas: PROPANE
- Sewer: Septic, Septic
- Water: City
- Utilities for property: Cable Available
Community & HOA
Community
- Features: None
- Security: Smoke Detector(s)
- Subdivision: N/A
Location
- Region: Rockport
Financial & listing details
- Tax assessed value: $82,230
- Annual tax amount: $1,335
- Date on market: 9/11/2025
- Cumulative days on market: 191 days
- Listing terms: Conventional,Cash,Investors OK
Price history
| Date | Event | Price |
|---|---|---|
| 11/21/2024 | Sold | -- |
Source:  LERA MLS #1760347 Report a problem LERA MLS #1760347 Report a problem | ||
| 10/25/2024 | Contingent | $215,000$269/sqft |
Source: LERA MLS #1760347 Report a problem | ||
| 10/4/2024 | Listed for sale | $215,000-3.4%$269/sqft |
Source: LERA MLS #1760347 Report a problem | ||
| 8/19/2024 | Listing removed | -- |
Source: LERA MLS #1760347 Report a problem | ||
| 5/18/2024 | Price change | $222,500-1.1%$279/sqft |
Source: LERA MLS #1760347 Report a problem | ||
| 3/20/2024 | Listed for sale | $225,000+350.9%$282/sqft |
Source: LERA MLS #1760347 Report a problem | ||
| 1/22/2018 | Sold | -- |
Source: Agent Provided Report a problem | ||
| 12/4/2017 | Listed for sale | $49,900$63/sqft |
Source: RE/MAX SECURITY R. E. #128819 Report a problem | ||
Public tax history
| Year | Property taxes | Tax assessment |
|---|---|---|
| 2024 | $973 +0.6% | $82,230 -0.7% |
| 2023 | $967 -1.2% | $82,830 +18.3% |
| 2022 | $979 +4.7% | $70,030 +2.6% |
| 2021 | $935 +17.8% | $68,270 +25.8% |
| 2020 | $794 +34.8% | $54,250 +41.3% |
| 2019 | $589 | $38,400 +50% |
| 2018 | -- | $25,600 -37.7% |
| 2017 | -- | $41,080 +29.7% |
| 2014 | -- | $31,680 +0.3% |
| 2013 | -- | $31,580 |
| 2012 | -- | $31,580 |
| 2011 | -- | $31,580 |
| 2010 | -- | $31,580 -11.4% |
| 2009 | -- | $35,630 |
| 2008 | -- | $35,630 +16.3% |
| 2007 | -- | $30,640 |
Find assessor info on the county website
Neighborhood: 78382
Nearby homes
- $72,2806,359 Square Feet1022 N Verne St, Rockport, TX 78382Off Market
- $27,2006,398 Square Feet1106 1/2 N Verne St, Rockport, TX 78382Off Market
- $136,3002 bd1 ba728 sqft1103 N Verne St, Rockport, TX 78382Off Market
- $114,300-- bd1 ba1k sqft1101 N Fuqua St, Rockport, TX 78382Off Market
- $139,0001 bd2 ba520 sqft1018 N Verne St, Rockport, TX 78382For Sale
- $163,0002 bd2 ba288 sqft1017 N Verne St, Rockport, TX 78382Off Market
- $189,600-- bd-- ba1.2k sqft1107 N Verne St, Rockport, TX 78382Off Market
- $367,6703 bd-- ba1.7k sqft1029 N Fuqua St, Rockport, TX 78382Off Market
Nearby schools
GreatSchools rating
- NALive Oak 1-3 Learning CenterGrades: PK-2Distance: 1.7 mi
- 4/10Rockport-Fulton Middle SchoolGrades: 6-8Distance: 1.2 mi
- 4/10Rockport-Fulton High SchoolGrades: 9-12Distance: 1.1 mi
Schools provided by the listing agent
- Elementary: Little Bay Port Aransas
- Middle: Rockport/Fulton Port Aransas
- High: Rockport/Fulton Port Aransas
- District: Rockport Fulton I.S.D.
Source: LERA MLS. This data may not be complete. We recommend contacting the local school district to confirm school assignments for this home.
- Texas
- Aransas County
- Rockport
- 78382
- 1106 N Verne
Nearby cities
Nearby zip codes
Other Rockport Topics
