Skip main navigation
Sold
  • Price Unknown

    1106 NE Columbus St, Lees Summit, MO 64086

    3beds
    1,276sqft
    Single Family Residence
    Built in 1972
    9,147.6 Square Feet Lot
    $291,200 Zestimate®
    $--/sqft
    $1,770 Estimated rent

    Home value

    $291,200

    $259,000 - $326,000

    $1,770/mo

    Zestimate® history
    Loading
    Loading...

    Owner options

    List your home for rent

    $1,770/mo

    Rent Zestimate®

    Find your next renter with Zillow Rental Manager. Plus, with online applications, you can quickly screen prospective tenants – for free.

    Learn more

    $1,770/mo

    Rent Zestimate®

    Refinance and save

    Refinancing to a lower rate could help reduce your monthly payments and save thousands over the life of the loan.

    See today's rates

    Explore your selling options

    Work with a Zillow partner agent

    Leverage their expertise and Zillow's premium Showcase listings to get your home seen by more buyers.

    Get started

    List with your own agent

    Get your home in front of millions of buyers by listing it on Zillow.

    Learn how to do it

    Sell it yourself

    Take full control of how buyers see your home on Zillow by listing For Sale by Owner (FSBO).

    List your home

    What's special

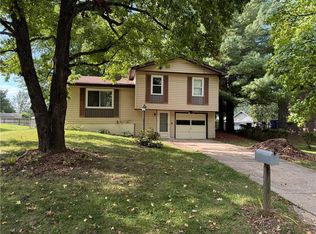
    Prominently situated along the coveted stretch of Columbus Street within the sought-after Castle Rock Estates, this three-bedroom, one-and-a-half-bathroom residence spans approximately 1,300 square feet of thoughtfully designed living space and includes a spacious two-car garage. Upon entering the main level, you’re welcomed into an inviting living room that seamlessly flows into the kitchen and dining area. Expansive windows on both sides of the home bathe the space in natural light, creating a warm and airy ambiance. Each bedroom offers its own dedicated closet space, while the primary bedroom boasts convenient direct access to the updated full bathroom, tastefully renovated in 2022. The lower level presents versatile potential—ideal for a fourth bedroom, home office, or recreational space—with ample room to add an additional full bathroom to suit your needs. Step outside to discover a generous, fully fenced backyard, complete with a utility shed for added storage. Perfect for entertaining or simply unwinding, the recently constructed (2024) two-tiered deck, covered on the upper level, comes with a five-year workmanship warranty, offering peace of mind and lasting quality. Enjoy unparalleled convenience with Banner Park just steps away, where you’ll find tennis and pickleball courts, a playground, scenic trails, and ample parking, all maintained by Lee’s Summit Parks and Recreation. With its prime location, functional layout, and thoughtful updates, this Castle Rock Estates gem offers the perfect blend of comfort, versatility, and lifestyle.

    Zillow last checked:

    Listing updated:

    Listing Provided by:

    Lane DeGroff 816-514-5172,

    Keller Williams KC North

    Bought with:

    Madi Sutton, SP00234047

    Real Broker, LLC

    Source: Heartland MLS as distributed by MLS GRID,MLS#: 2527573MLS Logo

    Facts & features

    Interior

    Bedrooms & bathrooms
    • Bedrooms: 3
    • Bathrooms: 2
    • Full bathrooms: 1
    • 1/2 bathrooms: 1
    Primary bedroom
    • Features: All Carpet, All Drapes/Curtains
    • Level: Upper
    Bedroom 2
    • Features: All Carpet, All Drapes/Curtains
    • Level: Upper
    Bedroom 3
    • Features: All Carpet, All Drapes/Curtains
    • Level: Upper
    Bathroom 1
    • Features: Ceramic Tiles, Shower Over Tub
    • Level: Upper
    Half bath
    • Features: Vinyl
    • Level: Basement
    Heating
    • Electric
    Cooling
    • Electric
    Appliances
    • Included: Dishwasher, Disposal, Microwave, Refrigerator, Built-In Electric Oven, Stainless Steel Appliance(s)
    • Laundry: In Basement
    Features
    • Ceiling Fan(s)
    • Flooring: Carpet, Concrete, Luxury Vinyl, Vinyl
    • Windows: Window Coverings
    • Basement: Finished,Garage Entrance,Radon Mitigation System
    • Has fireplace: No
    Interior area
    • Total structure area: 1,276
    • Total interior livable area: 1,276 sqft
    • Finished area above ground: 911
    • Finished area below ground: 365

    Property

    Parking
    • Total spaces: 2
    • Parking features: Attached, Garage Faces Front
    • Attached garage spaces: 2
    Features
    • Patio & porch: Deck
    • Fencing: Metal
    Lot
    • Size: 9,147 sqft
    Details
    • Parcel number: 61120170600000000

    Construction

    Type & style
    • Home type: SingleFamily
    • Property subtype: Single Family Residence
    Materials
    • Vinyl Siding
    • Roof: Composition
    Condition
    • Year built: 1972

    Utilities & green energy

    • Sewer: Public Sewer
    • Water: Public

    Community & neighborhood

    Location
    • Region: Lees Summit
    • Subdivision: Castle Rock Estates

    Other

    Other facts
    • Listing terms: Cash,Conventional,FHA,VA Loan
    • Ownership: Private

    Price history

    DateEventPrice
    4/30/2025Sold--
    Source: Heartland MLS as distributed by MLS GRID #2527573 Report a problem
    2/28/2025Pending sale$275,000$215/sqft
    Source: Heartland MLS as distributed by MLS GRID #2527573 Report a problem
    2/27/2025Listed for sale$275,000+163.2%$215/sqft
    Source: Heartland MLS as distributed by MLS GRID #2527573 Report a problem
    12/14/2018Sold--
    Source: Agent Provided Report a problem
    4/27/2012Sold--
    Source: Heartland MLS as distributed by MLS GRID #1759687 Report a problem
    3/3/2012Price change$104,500-5%$82/sqft
    Source: NCI #1759687 Report a problem
    2/6/2012Price change$109,950-2.3%$86/sqft
    Source: NCI #1759687 Report a problem
    1/9/2012Listed for sale$112,500+104.5%$88/sqft
    Source: NCI #1759687 Report a problem
    8/26/2011Sold--
    Source: Agent Provided Report a problem
    7/19/2011Price change$55,000-14.1%$43/sqft
    Source: Keller Williams Realty Platinum Partners #1724251 Report a problem
    6/28/2011Price change$64,000-13.5%$50/sqft
    Source: Keller Williams Realty Platinum Partners #1724251 Report a problem
    6/12/2011Price change$74,000-11.9%$58/sqft
    Source: Keller Williams Realty Platinum Partners #1724251 Report a problem
    5/29/2011Price change$84,000-5.6%$66/sqft
    Source: Keller Williams Realty Platinum Partners #1724251 Report a problem
    5/15/2011Price change$89,000-5.3%$70/sqft
    Source: Keller Williams Realty Platinum Partners #1724251 Report a problem
    4/30/2011Price change$94,000-5.1%$74/sqft
    Source: Keller Williams Realty Platinum Partners #1724251 Report a problem
    4/17/2011Listed for sale$99,000$78/sqft
    Source: Keller Williams Realty Platinum Partners #1724251 Report a problem

    Public tax history

    YearProperty taxesTax assessment
    2025$2,156 -16.5%$29,650 -17.1%
    2024$2,581 +0.7%$35,746
    2023$2,562 +41.6%$35,746 +59.4%
    2022$1,810 -2%$22,420
    2021$1,847 +4.3%$22,420 +5.3%
    2020$1,771 +2.8%$21,289
    2019$1,723 $21,289 +3.3%
    2018$1,723 -6.5%$20,599
    2017$1,842 +4.4%$20,599 +2.6%
    2016$1,764 +5%$20,083 +6.7%
    2014$1,681 +0.1%$18,818
    2013$1,679 -0.2%$18,818
    2012$1,683 +0.4%$18,818
    2011$1,675 +1.8%$18,818
    2010$1,645 -4.9%$18,818
    2009$1,731 +0.4%$18,818 -6.1%
    2008$1,724 -1.5%$20,049
    2007$1,750 +0.1%$20,049
    2006$1,749 +10.8%$20,049
    2005$1,578 +6.8%$20,049 +14%
    2004$1,478 +12.1%$17,587
    2003$1,319 +3%$17,587 +15%
    2002$1,280 +8.1%$15,293
    2001$1,184 $15,293

    Find assessor info on the county website

    Neighborhood: 64086

    Nearby schools

    GreatSchools rating
    Get a cash offer in 3 minutes
    Find out how much your home could sell for in as little as 3 minutes with a no-obligation cash offer.
    Estimated market value
    $291,200
    Get a cash offer in 3 minutes
    Find out how much your home could sell for in as little as 3 minutes with a no-obligation cash offer.
    Estimated market value
    $291,200