This 4 bedroom 3 bath home features granite counter tops throughout, hardwood floors, covered back patio w/extra concrete pad and an over sized two car garage with plenty of storage. Custom landscaping with sprinkler system. Fourth bedroom has its own private bathroom. 10x18 storage building with electricity stays. This community has a pool, playground, 3.5 miles of nature trails, and paved walkway around the pond.
Sold for $345,000
$345,000
1106 Nature Way Dr, Benton, AR 72019
4beds
2,133sqft
SingleFamily
Built in 2012
0.33 Acres Lot
$358,800 Zestimate®
$162/sqft
$2,202 Estimated rent
Home value
$358,800
$341,000 - $377,000
$2,202/mo
Zestimate® history
Owner options
List your home for rent
$2,202/mo
Rent Zestimate®
Find your next renter with Zillow Rental Manager. Plus, with online applications, you can quickly screen prospective tenants – for free.
$2,202/mo
Rent Zestimate®
Refinance and save
$2,241/mo
Est. payment
Refinancing to a lower rate could help reduce your monthly payments and save thousands over the life of the loan.
$2,241/mo
Est. payment
Explore your selling options
Work with a Zillow partner agent
Leverage their expertise and Zillow's premium Showcase listings to get your home seen by more buyers.
Get startedList with your own agent
Get your home in front of millions of buyers by listing it on Zillow.
Learn how to do itSell it yourself
Take full control of how buyers see your home on Zillow by listing For Sale by Owner (FSBO).
List your homeWhat's special
Facts & features
Interior
Bedrooms & bathrooms
- Bedrooms: 4
- Bathrooms: 3
- Full bathrooms: 3
Heating
- Forced air, Electric, Gas
Cooling
- Central
Appliances
- Included: Dishwasher, Garbage disposal, Microwave, Refrigerator
- Laundry: Electric Dryer Hookup, Gas Dryer Hookup
Features
- Ceiling Fan(s), Breakfast Bar, Walk-In Closet(s), Eat-in Kitchen, Separate Dining Room, Dryer Connection-Electric, Dryer Connection-Gas, 4 Bedrooms Same Level, All Bedrooms Down
- Flooring: Tile, Carpet, Hardwood
- Windows: Insulated Windows
- Has fireplace: Yes
- Fireplace features: Uses Gas Logs Only
- Common walls with other units/homes: No Common Walls
Interior area
- Structure area source: Appraisal
- Total interior livable area: 2,133 sqft
Property
Parking
- Total spaces: 2
- Parking features: Garage - Attached
Features
- Patio & porch: Patio
- Exterior features: Brick
- Fencing: Wood, Full
Lot
- Size: 0.33 Acres
- Features: Level, In Subdivision
- Topography: Level
Details
- Additional structures: Workshop
- Parcel number: 80070300234
Construction
Type & style
- Home type: SingleFamily
- Architectural style: Traditional, One Story
Materials
- Foundation: Slab
- Roof: Composition
Condition
- Year built: 2012
Utilities & green energy
- Sewer: Public Sewer
- Water: Public
- Utilities for property: Natural Gas Connected, Water Connected, Sewer Connected, TV-Satellite Dish, TV-Cable
Green energy
- Energy efficient items: Windows
Community & HOA
Community
- Security: Smoke Detector(s)
HOA
- Has HOA: Yes
- Amenities included: Pool, Playground, Picnic Area
- HOA fee: $49 monthly
Location
- Region: Benton
Financial & listing details
- Price per square foot: $162/sqft
- Tax assessed value: $287,865
- Annual tax amount: $3,628
- Road surface type: Paved
Price history
| Date | Event | Price |
|---|---|---|
| 12/28/2023 | Sold | $345,000+25.5%$162/sqft |
Source: Public Record Report a problem | ||
| 5/3/2020 | Listing removed | $274,900$129/sqft |
Source: Realty Solutions #20008339 Report a problem | ||
| 3/10/2020 | Price change | $274,900-3.5%$129/sqft |
Source: Realty Solutions #20008339 Report a problem | ||
| 3/5/2020 | Price change | $284,900-1.7%$134/sqft |
Source: iRealty Arkansas-Benton #20005422 Report a problem | ||
| 2/17/2020 | Listed for sale | $289,900+34.8%$136/sqft |
Source: iRealty Arkansas-Benton #20005422 Report a problem | ||
| 8/16/2012 | Sold | $215,000$101/sqft |
Source: Public Record Report a problem | ||
Public tax history
| Year | Property taxes | Tax assessment |
|---|---|---|
| 2025 | $3,628 | $57,573 |
| 2024 | $3,628 +28.3% | $57,573 +13.3% |
| 2023 | $2,828 +2.8% | $50,820 +4.8% |
| 2022 | $2,750 +4.9% | $48,510 +5% |
| 2021 | $2,622 | $46,200 |
| 2020 | $2,622 | $46,200 |
| 2019 | $2,622 -0.8% | $46,200 |
| 2018 | $2,643 | $46,200 |
| 2017 | $2,643 | $46,200 +4.3% |
| 2016 | $2,643 +3.4% | $44,310 |
| 2015 | $2,556 -0.7% | $44,310 |
| 2014 | $2,574 +616.9% | $44,310 +592.3% |
| 2013 | $359 | $6,400 |
| 2012 | -- | $6,400 -13.5% |
| 2011 | -- | $7,400 |
| 2010 | -- | $7,400 |
| 2009 | -- | $7,400 |
Find assessor info on the county website
Neighborhood: 72019
Nearby homes
- $344,4003 bd2 ba2k sqft1107 Nature Way Dr, Benton, AR 72019Off Market

- $316,6004 bd2 ba1.9k sqft1104 Nature Way Dr, Benton, AR 72019Off Market
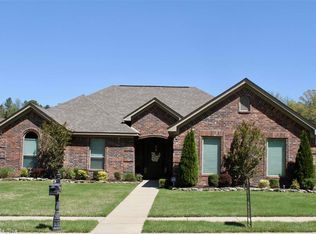
- $301,4003 bd2 ba1.8k sqft1108 Nature Way Dr, Benton, AR 72019Off Market
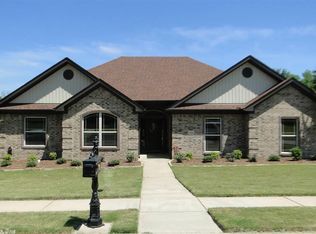
- $305,5004 bd2 ba1.8k sqft1111 Nature Way Dr, Benton, AR 72019Off Market
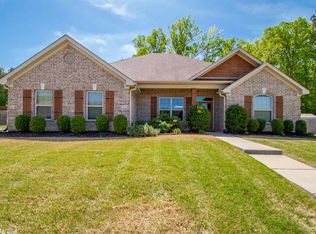
- $300,000-- bd2 ba1.7k sqft1102 Nature Way Dr, Benton, AR 72019Sold
- $300,2003 bd2 ba1.7k sqft1103 Nature Way Dr, Benton, AR 72019Off Market
- $323,7004 bd2 ba1.9k sqft1110 Nature Way Dr, Benton, AR 72019Off Market
- $309,1004 bd2 ba1.8k sqft1113 Nature Way Dr, Benton, AR 72019Off Market
Nearby schools
GreatSchools rating
- 7/10Perrin Elementary SchoolGrades: K-4Distance: 2 mi
- 7/10Benton Junior High SchoolGrades: 8-9Distance: 2.6 mi
- 10/10Benton High SchoolGrades: 10-12Distance: 2.8 mi
Schools provided by the listing agent
- Elementary: Howard Perrin
- Middle: Benton
- High: Benton
Source: The MLS. This data may not be complete. We recommend contacting the local school district to confirm school assignments for this home.
Sell for more on Zillow
Get a Zillow Showcase℠ listing at no additional cost and you could sell for .
$358,800
2% more
+$7,176
With Zillow Showcase(estimated)
$365,976
Sell for more on Zillow
Get a Zillow Showcase℠ listing at no additional cost and you could sell for .
$358,800
2% more
+$7,176
With Zillow Showcase(estimated)
$365,976
- Arkansas
- Saline County
- Benton
- 72019
- 1106 Nature Way Dr
