Experience elevated living at Nautica at Lake Erie Shores, a serene and highly coveted community offering just 30 exclusive units. Residents enjoy private access to walking paths, a community playground, two picnic pavilions, and a private lakefront park providing a tranquil retreat with exceptional lifestyle amenities. This former ProBuilt Builders model home showcases refined finishes and tasteful upgrades throughout. The open living, dining, and kitchen concept on the first floor is highlighted by beautiful LVT flooring, abundant natural light, and a warm, welcoming flow ideal for everyday comfort and entertaining. The kitchen features granite countertops, a breakfast bar, and a full stainless-steel appliance package. A convenient half bath and the main-floor laundry room with washer and dryer complete the first level. As the colder months arrive, you’ll appreciate the cozy gas fireplace and the heated two-car attached garage, which previously served as the model home’s office and includes upgraded crown molding and a slightly elevated level of finish compared to standard units. The private primary suite offers a full bath and a generous walk-in closet, providing an inviting retreat. This desirable end unit also offers added privacy, a side yard, and extra parking just steps away, making it perfect for hosting guests. Situated within this sought-after Lake Erie Shores, the property blends peaceful living with a vibrant community atmosphere. Homes of this caliber have been selling quickly. Schedule your visit today. A detailed floor plan is available in the supplements.
Closed
$239,900
1106 Nautica Ln, Painesville, OH 44077
3beds
--sqft
Condominium
Built in 2006
-- sqft lot
$242,100 Zestimate®
$--/sqft
$2,289 Estimated rent
Home value
$242,100
$215,000 - $271,000
$2,289/mo
Zestimate® history
Owner options
List your home for rent
$2,289/mo
Rent Zestimate®
Find your next renter with Zillow Rental Manager. Plus, with online applications, you can quickly screen prospective tenants – for free.
$2,289/mo
Rent Zestimate®
Refinance and save
$2,014/mo
Est. payment
Refinancing to a lower rate could help reduce your monthly payments and save thousands over the life of the loan.
$2,014/mo
Est. payment
Explore your selling options
Work with a Zillow partner agent
Leverage their expertise and Zillow's premium Showcase listings to get your home seen by more buyers.
Get startedList with your own agent
Get your home in front of millions of buyers by listing it on Zillow.
Learn how to do itSell it yourself
Take full control of how buyers see your home on Zillow by listing For Sale by Owner (FSBO).
List your homeWhat's special
Private lakefront parkHeated two-car attached garageTwo picnic pavilionsUpgraded crown moldingGranite countertopsRefined finishesConvenient half bath
Zillow last checked:
Listing updated:
Listed by:
Brady A Secre 440-537-2332 Homewithbrady@sbcglobal.net,
EXP Realty, LLC.
Bought with:
Lauren M Baker, 2013002653
Keller Williams Living
Source: MLS Now,MLS#: 5175928 Originating MLS: Akron Cleveland Association of REALTORS
Originating MLS: Akron Cleveland Association of REALTORSFacts & features
Interior
Bedrooms & bathrooms
- Bedrooms: 3
- Bathrooms: 3
- Full bathrooms: 2
- 1/2 bathrooms: 1
- Main level bathrooms: 1
Primary bedroom
- Description: Flooring: Carpet
- Level: Second
- Dimensions: 14 x 13
Bedroom
- Description: Flooring: Carpet
- Level: Second
- Dimensions: 11 x 10
Bedroom
- Description: Flooring: Luxury Vinyl Tile
- Level: Second
- Dimensions: 10 x 10
Primary bathroom
- Description: Flooring: Ceramic Tile
- Level: Second
- Dimensions: 8 x 6
Dining room
- Description: Flooring: Luxury Vinyl Tile
- Level: First
- Dimensions: 10 x 9
Entry foyer
- Description: Flooring: Luxury Vinyl Tile
- Level: First
- Dimensions: 7 x 6
Kitchen
- Description: Flooring: Luxury Vinyl Tile
- Level: First
- Dimensions: 12 x 10
Laundry
- Description: Flooring: Luxury Vinyl Tile
- Level: First
- Dimensions: 9 x 9
Living room
- Description: Flooring: Luxury Vinyl Tile
- Level: First
- Dimensions: 21 x 14
Heating
- Gas
Cooling
- Central Air, Ceiling Fan(s)
Appliances
- Included: Dryer, Dishwasher, Disposal, Microwave, Range, Refrigerator, Washer
- Laundry: Main Level, Laundry Room
Features
- Entrance Foyer
- Basement: None
- Number of fireplaces: 1
Property
Parking
- Total spaces: 2
- Parking features: Attached, Garage, Heated Garage
- Attached garage spaces: 2
Features
- Levels: Two
- Stories: 2
- Patio & porch: Patio
Details
- Parcel number: 11B045F000010
Construction
Type & style
- Home type: Condo
- Architectural style: Colonial
- Property subtype: Condominium
- Attached to another structure: Yes
Materials
- Stone Veneer, Vinyl Siding
- Foundation: Slab
- Roof: Asphalt,Fiberglass
Condition
- Year built: 2006
Details
- Warranty included: Yes
Utilities & green energy
- Sewer: Public Sewer
- Water: Public
Community & HOA
Community
- Features: Lake, Playground, Street Lights
- Security: Smoke Detector(s)
- Subdivision: Nautica At Lake Erie Shores Condo
HOA
- Has HOA: Yes
- Services included: Association Management, Common Area Maintenance, Insurance, Maintenance Grounds, Maintenance Structure, Reserve Fund, Snow Removal, Water
- HOA fee: $350 annually
- HOA name: Les
- Second HOA fee: $212 monthly
Location
- Region: Painesville
Financial & listing details
- Annual tax amount: $3,339
- Date on market: 12/6/2025
- Cumulative days on market: 53 days
Price history
| Date | Event | Price |
|---|---|---|
| 1/27/2026 | Sold | $239,900 |
Source:  MLS Now #5175928 Report a problem MLS Now #5175928 Report a problem | ||
| 1/27/2026 | Pending sale | $239,900 |
Source: MLS Now #5175928 Report a problem | ||
| 12/17/2025 | Contingent | $239,900 |
Source: MLS Now #5175928 Report a problem | ||
| 12/6/2025 | Listed for sale | $239,900+79% |
Source: MLS Now #5175928 Report a problem | ||
| 8/31/2017 | Sold | $134,000-7.5% |
Source: MLS Now #3870470 Report a problem | ||
| 11/16/2012 | Listing removed | $144,900 |
Source: Howard Hanna - Mentor #3347760 Report a problem | ||
| 10/11/2012 | Price change | $144,900-3.3% |
Source: Howard Hanna - Mentor #3347760 Report a problem | ||
| 9/5/2012 | Listed for sale | $149,900 |
Source: Howard Hanna Real Estate Report a problem | ||
Public tax history
Tax history is unavailable.
Neighborhood: 44077
Nearby homes
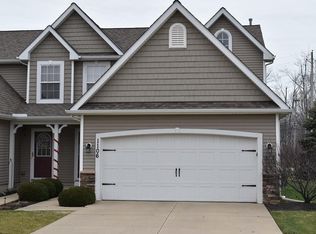
- $239,9003 bd3 ba1.5k sqft1106 Nautica Ln #16, Painesville, OH 44077Sold
- $252,5003 bd2 ba1.5k sqft1102 Nautica Ln #17, Painesville, OH 44077Off Market
- $241,0003 bd2 ba1.3k sqft1098 Nautica Ln, Painesville, OH 44077Sold

- $243,0003 bd2 ba1.2k sqft1099 Nautica Ln, Painesville, OH 44077Off Market
- $230,0003 bd2 ba1.1k sqft1092 Nautica Ln, Painesville, OH 44077Sold
- $234,1003 bd3 ba1.5k sqft1105 Nautica Ln UNIT 23, Painesville, OH 44077Off Market
- $231,1003 bd2 ba1.2k sqft1103 Nautica Ln UNIT 24, Painesville, OH 44077Off Market
- $234,0003 bd2 ba1.2k sqft1099 Nautica Ln #25, Painesville, OH 44077Off Market
Nearby schools
GreatSchools rating
- 7/10Hale Road Elementary SchoolGrades: K-5Distance: 2.9 mi
- 6/10Riverside Jr/Sr High SchoolGrades: 8-12Distance: 3.9 mi
- 6/10Henry F Lamuth Middle SchoolGrades: 5-7Distance: 5.9 mi
Schools provided by the listing agent
- District: Riverside LSD Lake- 4306
Source: MLS Now. This data may not be complete. We recommend contacting the local school district to confirm school assignments for this home.
Get a cash offer in 3 minutes
Find out how much your home could sell for in as little as 3 minutes with a no-obligation cash offer.
Estimated market value
$242,100
Get a cash offer in 3 minutes
Find out how much your home could sell for in as little as 3 minutes with a no-obligation cash offer.
Estimated market value
$242,100
- Ohio
- Lake County
- Painesville
- 44077
- 1106 Nautica Ln
Nearby cities
Nearby zip codes
Other Painesville Topics
