Skip main navigation
Sold for $300,000
  • $300,000

    1106 Northview St, Garner, NC 27529

    3beds
    1,179sqft
    Single Family Residence, Residential
    Built in 1958
    0.46 Acres Lot
    $295,900 Zestimate®
    $254/sqft
    $1,702 Estimated rent

    Home value

    $295,900

    $281,000 - $314,000

    $1,702/mo

    Zestimate® history
    Loading
    Loading...

    Owner options

    List your home for rent

    $1,702/mo

    Rent Zestimate®

    Find your next renter with Zillow Rental Manager. Plus, with online applications, you can quickly screen prospective tenants – for free.

    Learn more

    $1,702/mo

    Rent Zestimate®

    Refinance and save

    $1,764/mo

    Est. payment

    Refinancing to a lower rate could help reduce your monthly payments and save thousands over the life of the loan.

    See today's rates

    $1,764/mo

    Est. payment

    Explore your selling options

    Work with a Zillow partner agent

    Leverage their expertise and Zillow's premium Showcase listings to get your home seen by more buyers.

    Get started

    List with your own agent

    Get your home in front of millions of buyers by listing it on Zillow.

    Learn how to do it

    Sell it yourself

    Take full control of how buyers see your home on Zillow by listing For Sale by Owner (FSBO).

    List your home

    What's special

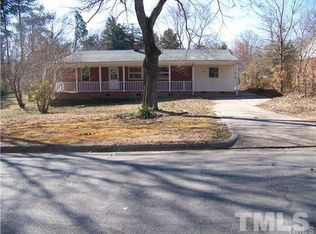
    Solid Brick Home with Inviting Backyard Oasis, Mature Landscaping, and Unfinished Basement This well-built 1950s brick home offers excellent curb appeal, with a newly paved driveway and an additional parking pad for added convenience. Surrounded by beautiful, established trees, the home provides a serene and private atmosphere. Inside, you'll find beautiful hardwood flooring throughout, paired with thick baseboards and solid doors, reflecting the durability and craftsmanship of its era. The open living and dining areas are framed to create distinct spaces, while a unique swing door connects the dining room to the kitchen. The kitchen features warm wood cabinetry, a double kitchen sink with white shelving. Off the kitchen, you'll find a practical canning/storage room, adding extra space for organization or hobbies. Off the circular hallway, you'll find the primary bedroom and two secondary bedrooms, all with hardwood floors and ample closet space with wooden shelving. A full bathroom serves the bedrooms. The backyard is a true standout, offering a kidney-shaped patio, a palm tree, and a tranquil setting surrounded by mature trees—ideal for unwinding or entertaining. The unfinished basement includes two large rooms, providing abundant space for storage, a workshop, or potential future expansion. Location: Just minutes from I-40, Hwy 401, Hwy 70, and Hwy 50, this home offers easy access to shopping, dining, groceries, and outdoor activities like Lake Benson. Only a short drive to Downtown Raleigh, this home provides the perfect balance of a quiet, private setting with unbeatable convenience to everything you need.

    Zillow last checked:

    Listing updated:

    Listed by:

    Chris Martin 919-422-4798,

    Coldwell Banker HPW,

    Angie Martin 919-422-4792,

    Coldwell Banker HPW

    Bought with:

    Morgan Womble, 193878

    Compass -- Raleigh

    Source: Doorify MLS,MLS#: 10083220MLS Logo

    Facts & features

    Interior

    Bedrooms & bathrooms
    • Bedrooms: 3
    • Bathrooms: 1
    • Full bathrooms: 1
    Heating
    • Natural Gas
    Cooling
    • Central Air, Electric
    Appliances
    • Included: Dishwasher, Electric Range
    • Laundry: In Kitchen
    Features
    • Bathtub/Shower Combination, Pantry, Smooth Ceilings
    • Flooring: Hardwood
    • Basement: Concrete, Unfinished, Walk-Out Access
    • Number of fireplaces: 1
    • Fireplace features: Living Room, Wood Burning
    Interior area
    • Total structure area: 1,179
    • Total interior livable area: 1,179 sqft
    • Finished area above ground: 1,179
    • Finished area below ground: 0

    Property

    Parking
    • Total spaces: 5
    • Parking features: Concrete, Driveway, Parking Pad
    • Uncovered spaces: 5
    Features
    • Levels: One
    • Stories: 1
    • Patio & porch: Covered, Enclosed, Rear Porch
    • Exterior features: Fenced Yard, Private Yard
    • Fencing: Back Yard, Chain Link, Fenced, Wood
    • Has view: Yes
    • View description: Trees/Woods
    Lot
    • Size: 0.46 Acres
    • Features: Back Yard, Few Trees, Front Yard, Hardwood Trees, Landscaped
    Details
    • Parcel number: 1712202675
    • Special conditions: Standard

    Construction

    Type & style
    • Home type: SingleFamily
    • Architectural style: Ranch
    • Property subtype: Single Family Residence, Residential
    Materials
    • Brick
    • Foundation: Block, Pillar/Post/Pier
    • Roof: Asphalt, Shingle
    Condition
    • New construction: No
    • Year built: 1958

    Utilities & green energy

    • Sewer: Public Sewer
    • Water: Public

    Community & neighborhood

    Location
    • Region: Garner
    • Subdivision: Cloverdale

    Other

    Other facts
    • Road surface type: Asphalt

    Price history

    DateEventPrice
    5/20/2025Sold$300,000+1.7%$254/sqft
    Source: Doorify MLS #10083220 Report a problem
    3/24/2025Pending sale$294,900$250/sqft
    Source: Doorify MLS #10083220 Report a problem
    3/21/2025Listed for sale$294,900-1.4%$250/sqft
    Source: Doorify MLS #10083220 Report a problem
    11/27/2024Listing removed$299,000$254/sqft
    Source: Doorify MLS #10049175 Report a problem
    11/27/2024Price change$299,000-2%$254/sqft
    Source: Doorify MLS #10049175 Report a problem
    11/9/2024Price change$305,000-1.9%$259/sqft
    Source: Doorify MLS #10049175 Report a problem
    9/28/2024Price change$311,000-1.3%$264/sqft
    Source: Doorify MLS #10049175 Report a problem
    8/27/2024Listed for sale$315,000+46.5%$267/sqft
    Source: Doorify MLS #10049175 Report a problem
    9/20/2021Sold$215,000+95.5%$182/sqft
    Source: Public Record Report a problem
    6/16/2014Sold$110,000+15.8%$93/sqft
    Source: Public Record Report a problem
    9/22/2010Sold$95,000$81/sqft
    Source: Doorify MLS #1729216 Report a problem

    Public tax history

    YearProperty taxesTax assessment
    2025$2,829 +0.3%$270,811
    2024$2,819 +42.2%$270,811 +77.2%
    2023$1,983 +9.5%$152,858
    2022$1,811 +5.3%$152,858
    2021$1,720 +1.4%$152,858
    2020$1,697 +18.7%$152,858 +38.8%
    2019$1,430 $110,091
    2018$1,430 +11.4%$110,091
    2017$1,283 +1.3%$110,091
    2016$1,267 -6.5%$110,091 -6.7%
    2015$1,356 +4.9%$117,996
    2014$1,292 $117,996
    2013-- $117,996
    2012-- $117,996
    2011-- $117,996
    2010-- $117,996
    2009-- $117,996
    2008-- --
    2007-- --
    2006-- --
    2005-- --
    2004-- --
    2003-- --
    2002-- --
    2001-- --

    Find assessor info on the county website

    Neighborhood: Cloverdale

    Nearby schools

    GreatSchools rating
    Schools provided by the listing agent
    • Elementary: Wake - Middle Creek
    • Middle: Wake - Holly Ridge
    • High: Wake - Garner

    Source: Doorify MLS. This data may not be complete. We recommend contacting the local school district to confirm school assignments for this home.

    Get a cash offer in 3 minutes
    Find out how much your home could sell for in as little as 3 minutes with a no-obligation cash offer.
    Estimated market value
    $295,900
    Get a cash offer in 3 minutes
    Find out how much your home could sell for in as little as 3 minutes with a no-obligation cash offer.
    Estimated market value
    $295,900