Skip main navigation
Off market
  • Tax assessed value
    $324,860

    1106 Oak Alley Dr, Indian Trail, NC 28079

    4beds
    3,821sqft
    SingleFamily
    Built in 2004
    0.32 Acres Lot
    $-- Zestimate®
    $85/sqft
    $2,867 Estimated rent

    Home value

    Not available

    Estimated sales range

    Not available

    $2,867/mo

    Zestimate® history
    Loading
    Loading...

    Owner options

    List your home for rent

    $2,867/mo

    Rent Zestimate®

    Find your next renter with Zillow Rental Manager. Plus, with online applications, you can quickly screen prospective tenants – for free.

    Learn more

    $2,867/mo

    Rent Zestimate®

    Refinance and save

    $1,981/mo

    Est. payment

    Refinancing to a lower rate could help reduce your monthly payments and save thousands over the life of the loan.

    See today's rates

    $1,981/mo

    Est. payment

    Explore your selling options

    Work with a Zillow partner agent

    Leverage their expertise and Zillow's premium Showcase listings to get your home seen by more buyers.

    Get started

    List with your own agent

    Get your home in front of millions of buyers by listing it on Zillow.

    Learn how to do it

    Sell it yourself

    Take full control of how buyers see your home on Zillow by listing For Sale by Owner (FSBO).

    List your home

    What's special

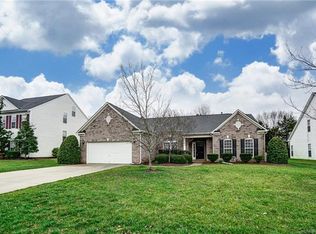
    You have found the pot of gold nestled on this precious street within a minute walk to a playground & one of Brandon Oak's pools. Look at that front porch! It's screaming for sitting & a cool drink. Inside you find new hardwoods! New carpet! New paint!! wo! Formal dining room with a trey ceiling parallels a dedicated office as you enter. Past the wide staircase the expansive family room greets you. The open floor plan flows to the large kitchen with bay window & a glorious vaulted sun room. Master on the main?! YES! And it is an oversized room with corner windows. Upstairs there is room for ALL! The bonus room is dreamy, one bedroom is an en suite and all secondary rooms are gracious in size. The custom built arbor provides a serene setting on the back patio that overlooks the level, large lot with room for dancing, playing, relaxing or your heart's desire. Come home to this beautiful spot minutes from groceries, movies, restaurants, treats and easy interstate access. See you soon.

    This property is off market, which means it's not currently listed for sale or rent on Zillow. This may be different from what's available on other websites or public sources.
    Facts & features

    Interior

    Bedrooms & bathrooms
    • Bedrooms: 4
    • Bathrooms: 4
    • Full bathrooms: 3
    • 1/2 bathrooms: 1
    Heating
    • Forced air, Electric, Gas
    Cooling
    • Central
    Appliances
    • Included: Dishwasher, Garbage disposal
    • Laundry: Laundry Room, Main Level
    Features
    • Ceiling Fan(s), Breakfast Bar, Pantry, Walk-In Closet(s), Vaulted Ceiling(s), Soaking Tub, Tray Ceiling(s), Open Floorplan
    • Flooring: Hardwood, Linoleum / Vinyl
    • Doors: Storm Door(s)
    • Windows: Window Treatments
    • Has fireplace: Yes
    • Fireplace features: Family Room, Gas Log
    Interior area
    • Total interior livable area: 3,821 sqft
    • Finished area below ground: 0

    Property

    Parking
    • Parking features: Garage - Attached
    Features
    • Patio & porch: Terrace
    • Exterior features: Vinyl
    Lot
    • Size: 0.32 Acres
    • Features: Level, Open/Cleared
    Details
    • Parcel number: 07120167
    • Zoning: RES
    • Special conditions: Standard

    Construction

    Type & style
    • Home type: SingleFamily
    Materials
    • Roof: Shake / Shingle
    Condition
    • Year built: 2004

    Utilities & green energy

    • Water: City Water

    Community & HOA

    HOA
    • Has HOA: Yes
    • HOA fee: $40 monthly
    Location
    • Region: Indian Trail

    Financial & listing details

    • Price per square foot: $85/sqft
    • Tax assessed value: $324,860
    • Annual tax amount: $2,563

    Price history

    DateEventPrice
    11/1/2019Listing removed$359,500$94/sqft
    Source: Keller Williams Select #3531773 Report a problem
    10/9/2019Price change$359,500-2.2%$94/sqft
    Source: Keller Williams Select #3531773 Report a problem
    9/24/2019Price change$367,500-0.6%$96/sqft
    Source: Keller Williams Select #3531773 Report a problem
    8/24/2019Listed for sale$369,900$97/sqft
    Source: Keller Williams Select #3531773 Report a problem

    Public tax history

    YearProperty taxesTax assessment
    2014$2,563 +15.7%$324,860
    2013$2,216 $324,860
    2012$2,216 +283%$324,860
    2011$579 -74%$324,860
    2010$2,222 +1%$324,860
    2009$2,201 $324,860
    2008$2,201 +11.8%$324,860 +19.6%
    2007$1,969 +10.7%$271,690
    2006$1,779 -9.7%$271,690
    2005$1,969 $271,690
    Find assessor info on the county website

    Neighborhood: 28079

    Nearby schools

    GreatSchools rating
    Schools provided by the listing agent
    • Elementary: Sun Valley
    • Middle: Sun Valley
    • High: Sun Valley

    Source: The MLS. This data may not be complete. We recommend contacting the local school district to confirm school assignments for this home.

    Get pre-qualified for a loan
    At Zillow Home Loans, we can pre-qualify you in as little as 5 minutes with no impact to your credit score.

    An equal housing lender. NMLS #10287.
