Price Improvement! Visit lakewood-townhome.cribflyer.com for video ~ An elevated viewing experience!
Step into home ownership with this tastefully designed townhome that lives like a duplex, offering privacy with only one neighbor!
Sunlight and greenery pour in through large south- and west-facing windows, illuminating the spacious, open-concept great room and kitchen—perfect for entertaining or relaxing. The Kitchen features quartz countertops, Stainless appliances, a granite composite sink, and under cabinet lighting.
Savor the expansive deck off the living room, where you’ll be greeted by serene views of a lush, forested area of Lena Gulch and the gentle trickling its stream. Don't miss the raised garden bed with drip water system adjacent to the deck.
The primary suite features an ensuite bathroom and enlivening southern exposure, allowing you to wake up to natural beauty every day. A cozy daybed in the window-side reading nook offers a perfect spot to unwind, overlooking the gulch.
The second upstairs bedroom also boasts a full ensuite bath for added comfort for your family or guests. Laundry is conveniently located between the two bedrooms.
This home features a leased 3.2 KW solar system, paired with 220v EV charging in the finished garage. The garage boasts ample storage with built-in cabinets & bike hooks.
Inside, smart living takes center stage with intelligent light switches and a Google thermostat, allowing seamless climate and lighting control. For enhanced connectivity, the home is ethernet-ready, ensuring fast and reliable internet for work and entertainment.
Situated in a prime location, the Light Rail Station is only 1/2 mile away. The home is also adjacent to Sunset Park, paving the way to walking and biking paths that lead straight into downtown Golden.
Restaurants and shopping on Union Blvd. are short drive away.
Experience convenience, recreation, nature & modern living in this stunning townhome ~ This is THE One!
Sold for $460,000
$460,000
1106 Oak Circle, Lakewood, CO 80215
2beds
1,238sqft
Townhouse
Built in 2019
871 Square Feet Lot
$448,800 Zestimate®
$372/sqft
$2,243 Estimated rent
Home value
$448,800
$422,000 - $480,000
$2,243/mo
Zestimate® history
Owner options
List your home for rent
$2,243/mo
Rent Zestimate®
Find your next renter with Zillow Rental Manager. Plus, with online applications, you can quickly screen prospective tenants – for free.
$2,243/mo
Rent Zestimate®
Refinance and save
$2,789/mo
Est. payment
Refinancing to a lower rate could help reduce your monthly payments and save thousands over the life of the loan.
$2,789/mo
Est. payment
Explore your selling options
Work with a Zillow partner agent
Leverage their expertise and Zillow's premium Showcase listings to get your home seen by more buyers.
Get startedList with your own agent
Get your home in front of millions of buyers by listing it on Zillow.
Learn how to do itSell it yourself
Take full control of how buyers see your home on Zillow by listing For Sale by Owner (FSBO).
List your homeWhat's special
Zillow last checked:
Listing updated:
Listed by:
Troy Lyon 720-908-2236 homeontrail@gmail.com,
eXp Realty, LLC
Bought with:
Marsanne Lavoie, 100095792
Rosenhagen Real Estate Professionals
Source: REcolorado as distributed by MLS GRID,MLS#: 7789759
Facts & features
Interior
Bedrooms & bathrooms
- Bedrooms: 2
- Bathrooms: 3
- Full bathrooms: 1
- 3/4 bathrooms: 1
- 1/2 bathrooms: 1
- Main level bathrooms: 1
Primary bedroom
- Description: Natural Light & Rippling Sounds Of Stream
- Level: Upper
Bedroom
- Level: Upper
Primary bathroom
- Description: En-Suite With Dual Vanity
- Level: Upper
Bathroom
- Level: Main
Bathroom
- Description: En-Suite Bathroom
- Level: Upper
Great room
- Description: Abundant Natural Light - South And West Windows. Designer Celing Light With Remote
- Level: Main
Kitchen
- Description: Granite Composite Sink, Sensor Faucet, Italian Tile Backsplash, Gas Connection Available For Stove
- Level: Main
Laundry
- Description: Built In Shelving Around 5 Y/O Washer & Dryer
- Level: Upper
Heating
- Forced Air, Natural Gas, Solar
Cooling
- Central Air
Appliances
- Included: Dishwasher, Disposal, Dryer, Gas Water Heater, Oven, Refrigerator, Washer
Features
- Primary Suite, Smart Thermostat, Smoke Free, Vaulted Ceiling(s), Walk-In Closet(s)
- Flooring: Carpet, Vinyl
- Windows: Double Pane Windows, Window Coverings
- Has basement: No
- Common walls with other units/homes: End Unit,1 Common Wall
Interior area
- Total structure area: 1,238
- Total interior livable area: 1,238 sqft
- Finished area above ground: 1,238
Property
Parking
- Total spaces: 4
- Parking features: Electric Vehicle Charging Station(s), Garage Door Opener
- Attached garage spaces: 1
- Details: Off Street Spaces: 3
Features
- Levels: Two
- Stories: 2
- Patio & porch: Deck, Patio
- Exterior features: Balcony, Water Feature
- Fencing: None
- Has view: Yes
- View description: Water
- Has water view: Yes
- Water view: Water
- Waterfront features: Stream
Lot
- Size: 871 Square Feet
- Features: Greenbelt, Landscaped, Open Space
Details
- Parcel number: 505915
- Special conditions: Standard
Construction
Type & style
- Home type: Townhouse
- Property subtype: Townhouse
- Attached to another structure: Yes
Materials
- Frame, Wood Siding
- Roof: Composition
Condition
- Updated/Remodeled
- Year built: 2019
Details
- Builder name: Century Communities
Utilities & green energy
- Electric: 110V, 220 Volts, 220 Volts in Garage
- Sewer: Public Sewer
- Water: Public
- Utilities for property: Electricity Connected, Natural Gas Connected
Community & HOA
Community
- Security: Smart Locks
- Subdivision: Oak Street
HOA
- Has HOA: Yes
- Services included: Maintenance Grounds, Recycling, Snow Removal, Trash, Water
- HOA fee: $80 monthly
- HOA name: Indy Oak TOD Metropolitan District
- HOA phone: 303-987-0835
Location
- Region: Lakewood
Financial & listing details
- Price per square foot: $372/sqft
- Tax assessed value: $518,210
- Annual tax amount: $5,678
- Date on market: 6/5/2025
- Listing terms: 1031 Exchange,Cash,Conventional,FHA
- Exclusions: Seller's Personal Belongings
- Ownership: Individual
- Electric utility on property: Yes
Price history
| Date | Event | Price |
|---|---|---|
| 7/25/2025 | Sold | $460,000$372/sqft |
Source:  REcolorado as distributed by MLS GRID #7789759 Report a problem REcolorado as distributed by MLS GRID #7789759 Report a problem | ||
| 7/9/2025 | Pending sale | $460,000$372/sqft |
Source: REcolorado as distributed by MLS GRID #7789759 Report a problem | ||
| 6/24/2025 | Price change | $460,000-3.2%$372/sqft |
Source: REcolorado as distributed by MLS GRID #7789759 Report a problem | ||
| 6/5/2025 | Listed for sale | $475,000+29.5%$384/sqft |
Source: REcolorado as distributed by MLS GRID #7789759 Report a problem | ||
| 8/22/2019 | Sold | $366,770$296/sqft |
Source: Public Record Report a problem | ||
Public tax history
| Year | Property taxes | Tax assessment |
|---|---|---|
| 2025 | $5,678 +1.6% | $32,388 +9.3% |
| 2024 | $5,589 +9.1% | $29,631 -11.1% |
| 2023 | $5,122 -2.7% | $33,316 +32.6% |
| 2022 | $5,263 +11% | $25,124 -2.8% |
| 2021 | $4,741 | $25,847 +52.7% |
| 2020 | $4,741 +38.6% | $16,931 |
| 2019 | $3,421 +80% | $16,931 +81.9% |
| 2018 | $1,900 | $9,309 +183% |
| 2017 | $1,900 | $3,289 |
Find assessor info on the county website
Neighborhood: Eiber
Nearby homes
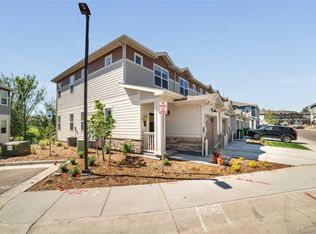
- $434,5002 bd3 ba1.2k sqft1112 Oak Cir, Lakewood, CO 80215Off Market
- $441,1002 bd3 ba1.2k sqft1104 Oak Cir, Lakewood, CO 80215Off Market

- $443,2002 bd3 ba1.2k sqft1116 Oak Cir, Lakewood, CO 80215Off Market
- $418,6002 bd3 ba1.1k sqft1118 Oak Circle, Lakewood, CO 80215Off Market
- $423,7002 bd3 ba1.2k sqft1118 Oak Cir, Lakewood, CO 80215Off Market
- $406,5002 bd3 ba1k sqft1098 Oak Cir, Lakewood, CO 80215Off Market
- $402,4002 bd3 ba1k sqft1096 Oak Cir, Lakewood, CO 80215Off Market
- $415,3002 bd3 ba1k sqft1094 Oak Cir, Lakewood, CO 80215Off Market
Nearby schools
GreatSchools rating
- 4/10Eiber Elementary SchoolGrades: PK-5Distance: 0.6 mi
- 4/10Creighton Middle SchoolGrades: 6-8Distance: 1.1 mi
- 8/10Lakewood High SchoolGrades: 9-12Distance: 0.7 mi
Schools provided by the listing agent
- Elementary: Eiber
- Middle: Creighton
- High: Lakewood
- District: Jefferson County R-1
Source: REcolorado as distributed by MLS GRID. This data may not be complete. We recommend contacting the local school district to confirm school assignments for this home.
Get a cash offer in 3 minutes
Find out how much your home could sell for in as little as 3 minutes with a no-obligation cash offer.
Estimated market value
$448,800
Get a cash offer in 3 minutes
Find out how much your home could sell for in as little as 3 minutes with a no-obligation cash offer.
Estimated market value
$448,800
- Colorado
- Jefferson County
- Lakewood
- 80215
- Eiber
- 1106 Oak Circle
Nearby cities
Nearby neighborhoods
Nearby zip codes
Other Lakewood Topics
