Skip main navigation
Sold for $585,000
  • $585,000

    1106 Oatney Ridge Ln, Morrisville, NC 27560

    3beds
    2,219sqft
    Single Family Residence, Residential
    Built in 2014
    5,227.2 Square Feet Lot
    $586,500 Zestimate®
    $264/sqft
    $2,440 Estimated rent

    Home value

    $586,500

    $557,000 - $616,000

    $2,440/mo

    Zestimate® history
    Loading
    Loading...

    Owner options

    List your home for rent

    $2,440/mo

    Rent Zestimate®

    Find your next renter with Zillow Rental Manager. Plus, with online applications, you can quickly screen prospective tenants – for free.

    Learn more

    $2,440/mo

    Rent Zestimate®

    Refinance and save

    $3,703/mo

    Est. payment

    Refinancing to a lower rate could help reduce your monthly payments and save thousands over the life of the loan.

    See today's rates

    $3,703/mo

    Est. payment

    Explore your selling options

    Work with a Zillow partner agent

    Leverage their expertise and Zillow's premium Showcase listings to get your home seen by more buyers.

    Get started

    List with your own agent

    Get your home in front of millions of buyers by listing it on Zillow.

    Learn how to do it

    Sell it yourself

    Take full control of how buyers see your home on Zillow by listing For Sale by Owner (FSBO).

    List your home

    What's special

    Nice screen porchSpacious bedroomsChef kitchenSs appliancesFresh interior paintBrand new carpetGarden tub
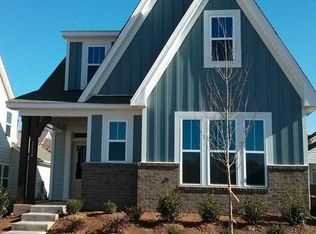
    Multiple Offers received and please submit highest and final offer by 10/23/23 by 1 p.m. Welcome to this charming home in the highly desirable Kitts Creek subdivision in prime Morrisville location with Top Wake county schools! Move into this TURN-KEY home with brand new carpet, fresh interior paint and hardwood on main and staircase. Nice open floorplan, family room with a cozy fireplace. Chef kitchen with island, Breakfast Bar, SS appliances, granite tops, tile backsplash. Elegant Primary Suite w/tray ceiling, separate walk-in closets, dual vanities, garden tub & shower. Second floor offers spacious bedrooms providing ample comfort and versatility. Ref & W/D convey with no value. Enjoy great outdoor living with the nice screen porch and perfect for entertaining! Kitts Creek amenities are world class & including clubhouse, pool, gym and playground. MOVE-IN READY! Mins from RTP, RDU, shopping centers and easy access to major highways like I-540 and I-40. Investors allowed per HOA.

    Zillow last checked:

    Listing updated:

    Listed by:

    Hannah Chan 919-426-1854,

    Cary-Raleigh Realty, Inc.

    Bought with:

    Srikanth Cherukuri, 312778

    Tristar Real Estate

    Source: Doorify MLS,MLS#: 2538282MLS Logo

    Facts & features

    Interior

    Bedrooms & bathrooms
    • Bedrooms: 3
    • Bathrooms: 3
    • Full bathrooms: 2
    • 1/2 bathrooms: 1
    Heating
    • Forced Air, Natural Gas, Zoned
    Cooling
    • Central Air, Zoned
    Appliances
    • Included: Dishwasher, Electric Water Heater, Gas Range, Microwave, Plumbed For Ice Maker
    • Laundry: Electric Dryer Hookup, Upper Level
    Features
    • Ceiling Fan(s), Entrance Foyer, Granite Counters, Kitchen/Dining Room Combination, Separate Shower, Shower Only, Soaking Tub, Tray Ceiling(s), Walk-In Closet(s)
    • Flooring: Carpet, Hardwood, Tile
    • Number of fireplaces: 1
    • Fireplace features: Family Room, Gas Log
    Interior area
    • Total structure area: 2,219
    • Total interior livable area: 2,219 sqft
    • Finished area above ground: 2,219
    • Finished area below ground: 0

    Property

    Parking
    • Total spaces: 2
    • Parking features: Concrete, Driveway, Garage, Garage Door Opener, Garage Faces Rear
    • Garage spaces: 2
    Features
    • Levels: Two
    • Stories: 2
    • Patio & porch: Porch, Screened
    • Exterior features: Rain Gutters
    • Pool features: Community
    • Has view: Yes
    Lot
    • Size: 5,227 sqft
    • Features: Landscaped
    Details
    • Parcel number: 0746299766

    Construction

    Type & style
    • Home type: SingleFamily
    • Architectural style: Traditional, Transitional
    • Property subtype: Single Family Residence, Residential
    Materials
    • Fiber Cement, Stone
    • Foundation: Slab
    Condition
    • New construction: No
    • Year built: 2014

    Utilities & green energy

    • Sewer: Public Sewer
    • Water: Public

    Community & neighborhood

    Community
    • Community features: Playground, Pool
    Location
    • Region: Morrisville
    • Subdivision: Kitts Creek

    HOA & financial

    HOA
    • Has HOA: Yes
    • HOA fee: $243 quarterly
    • Amenities included: Clubhouse, Pool

    Price history

    DateEventPrice
    12/15/2023Sold$585,000+1.1%$264/sqft
    Source: Doorify MLS #2538282 Report a problem
    11/11/2023Pending sale$578,900$261/sqft
    Source: Doorify MLS #2538282 Report a problem
    10/24/2023Contingent$578,900$261/sqft
    Source: Doorify MLS #2538282 Report a problem
    10/20/2023Listed for sale$578,900+56.9%$261/sqft
    Source: Doorify MLS #2538282 Report a problem
    9/26/2023Listing removed--
    Source: Zillow Rentals Report a problem
    9/6/2023Listed for rent$2,250$1/sqft
    Source: Zillow Rentals Report a problem
    3/12/2020Listing removed$369,000$166/sqft
    Source: Cary-Raleigh Realty, Inc. #2282209 Report a problem
    2/28/2020Listed for sale$369,000+24%$166/sqft
    Source: Cary-Raleigh Realty, Inc. #2282209 Report a problem
    2/27/2015Sold$297,500-53.6%$134/sqft
    Source: Public Record Report a problem
    10/8/2014Sold$641,000$289/sqft
    Source: Public Record Report a problem

    Public tax history

    YearProperty taxesTax assessment
    2025$5,053 +0.4%$580,496
    2024$5,033 +30.5%$580,496 +58.4%
    2023$3,857 +3.7%$366,513
    2022$3,720 +4.4%$366,513
    2021$3,564 $366,513
    2020$3,564 +1.2%$366,513 +17.1%
    2019$3,520 $312,910
    2018$3,520 +10.4%$312,910
    2017$3,190 +1.4%$312,910
    2016$3,144 +14.5%$312,910 -5.7%
    2015$2,745 $331,947

    Find assessor info on the county website

    Neighborhood: Shiloh

    Nearby schools

    GreatSchools rating
    Schools provided by the listing agent
    • Elementary: Wake - Alston Ridge
    • Middle: Wake - Alston Ridge
    • High: Wake - Panther Creek

    Source: Doorify MLS. This data may not be complete. We recommend contacting the local school district to confirm school assignments for this home.

    Get a cash offer in 3 minutes
    Find out how much your home could sell for in as little as 3 minutes with a no-obligation cash offer.
    Estimated market value
    $586,500
    Get a cash offer in 3 minutes
    Find out how much your home could sell for in as little as 3 minutes with a no-obligation cash offer.
    Estimated market value
    $586,500