Skip main navigation
Sold for $720,000
  • Listed by: Merrill & Associates Real Estate • Michelle Brown • Contact: 805-226-5500
    Bought with: Keller Williams Realty Santa Barbara
    $720,000

    1106 Oceanaire Dr APT 30, San Luis Obispo, CA 93405

    2beds
    1,369sqft
    Single Family Residence
    Built in 1981
    1,369 Square Feet Lot
    $738,700 Zestimate®
    $526/sqft
    $3,407 Estimated rent

    Home value

    $738,700

    $680,000 - $805,000

    $3,407/mo

    Zestimate® history
    Loading
    Loading...

    Owner options

    List your home for rent

    $3,407/mo

    Rent Zestimate®

    Find your next renter with Zillow Rental Manager. Plus, with online applications, you can quickly screen prospective tenants – for free.

    Learn more

    $3,407/mo

    Rent Zestimate®

    Refinance and save

    $5,070/mo

    Est. payment

    Refinancing to a lower rate could help reduce your monthly payments and save thousands over the life of the loan.

    See today's rates

    $5,070/mo

    Est. payment

    Explore your selling options

    Work with a Zillow partner agent

    Leverage their expertise and Zillow's premium Showcase listings to get your home seen by more buyers.

    Get started

    List with your own agent

    Get your home in front of millions of buyers by listing it on Zillow.

    Learn how to do it

    Sell it yourself

    Take full control of how buyers see your home on Zillow by listing For Sale by Owner (FSBO).

    List your home

    What's special

    Modern tile workExpansive windowsTravertine tile floorsElegant engineered hardwood floorsCherry wood cabinetryGlass doorSoaring ceilings
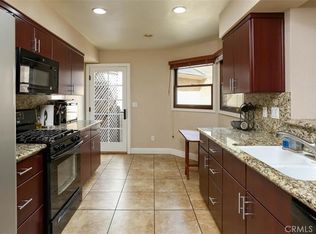
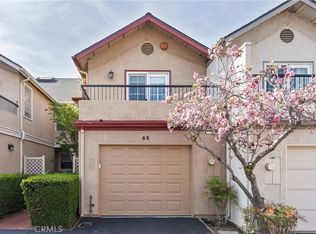
    Welcome to this stunning 2 bedroom, 2.5 bath home filled with natural light tucked away in the sought-after Windermere complex! Looking for European charm & style, right in the heart of San Luis Obispo, this is it! This 1369 sf+/- home features elegant, engineered hardwood floors, soaring ceilings and expansive windows that create an airy, inviting atmosphere. French doors open to a private back patio, great for relaxing or entertaining. The kitchen showcases granite countertops, cherry wood cabinetry, and travertine tile floors with a convenient indoor laundry and half bath nearby. Upstairs you will find a guest bedroom and bathroom offering comfort and style. The primary suite is a true retreat, featuring two cozy window seating areas with views of Cerro San Luis and the rolling SLO Hills. The primary bathroom offers a custom walk-in shower, glass door, modern tile work and a beautiful and unique stained-glass window. A large. closet and custom cabinetry offers ample storage space. Enjoy a sauna? You can even hit the rec room for a sauna after a long day! Nestled among schools, local eateries, parks and scenic hiking trails, this home offers a blend of tranquility and convenience. Don’t miss your chance to experience the SLO lifestyle, call for a private showing today!

    Zillow last checked:

    Listing updated:

    Listed by:

    Michelle Brown DRE #01455656 805-226-5500,

    Merrill & Associates Real Estate

    Bought with:

    Shannon Bowdey, DRE #01894857

    Keller Williams Realty Santa Barbara

    Source: CRMLS,MLS#: NS25275834MLS LogoOriginating MLS: California Regional MLS

    Facts & features

    Interior

    Bedrooms & bathrooms
    • Bedrooms: 2
    • Bathrooms: 3
    • Full bathrooms: 2
    • 1/2 bathrooms: 1
    • Main level bathrooms: 1
    Rooms
    • Room types: Bedroom, Kitchen, Living Room, Primary Bedroom, Dining Room
    Primary bedroom
    • Features: Primary Suite
    Bedroom
    • Features: All Bedrooms Up
    Bathroom
    • Features: Bathtub, Dual Sinks, Granite Counters, Low Flow Plumbing Fixtures, Separate Shower, Tub Shower
    Kitchen
    • Features: Granite Counters
    Other
    • Features: Walk-In Closet(s)
    Pantry
    • Features: Walk-In Pantry
    Heating
    • ENERGY STAR Qualified Equipment, Forced Air
    Cooling
    • None
    Appliances
    • Included: Dishwasher, Disposal, Gas Oven, Gas Range, Microwave, Refrigerator, Tankless Water Heater
    • Laundry: Electric Dryer Hookup, Gas Dryer Hookup, Inside, Laundry Closet
    Features
    • Separate/Formal Dining Room, Eat-in Kitchen, High Ceilings, All Bedrooms Up, Primary Suite
    • Has fireplace: Yes
    • Fireplace features: Family Room
    • Common walls with other units/homes: 2+ Common Walls
    Interior area
    • Total interior livable area: 1,369 sqft

    Property

    Parking
    • Total spaces: 1
    • Parking features: Assigned, Guest, Garage Faces Rear
    • Attached garage spaces: 1
    Features
    • Levels: Multi/Split
    • Entry location: Front/1
    • Patio & porch: Deck, Front Porch
    • Pool features: None
    • Fencing: Average Condition
    • Has view: Yes
    • View description: Park/Greenbelt, Hills, Mountain(s), Neighborhood
    Lot
    • Size: 1,369 Square Feet
    • Features: 0-1 Unit/Acre, Cul-De-Sac
    Details
    • Parcel number: 004311043
    • Special conditions: Standard

    Construction

    Type & style
    • Home type: SingleFamily
    • Architectural style: Mediterranean
    • Property subtype: Single Family Residence
    • Attached to another structure: Yes
    Condition
    • New construction: No
    • Year built: 1981

    Utilities & green energy

    • Sewer: Public Sewer
    • Water: Public

    Community & HOA

    Community
    • Features: Curbs, Street Lights, Sidewalks
    • Subdivision: San Luis Obispo(380)
    HOA
    • Has HOA: Yes
    • Amenities included: Insurance, Recreation Room, Sauna, Trash
    • HOA fee: $480 monthly
    • HOA name: TMT
    • HOA phone: 805-781-6636
    Location
    • Region: San Luis Obispo

    Financial & listing details

    • Price per square foot: $526/sqft
    • Tax assessed value: $703,579
    • Date on market: 12/19/2025
    • Cumulative days on market: 2 days
    • Listing terms: Cash,Cash to New Loan

    Price history

    DateEventPrice
    2/4/2026Sold$720,000+10.8%$526/sqft
    Source: CRMLS #NS25275834 Report a problem
    4/13/2022Sold$650,000+5%$475/sqft
    Source: Agent Provided Report a problem
    3/2/2022Contingent$619,000$452/sqft
    Source: CRMLS #SC22037729 Report a problem
    2/25/2022Listed for sale$619,000+27.8%$452/sqft
    Source: CRMLS #SC22037729 Report a problem
    5/5/2017Sold$484,500+12.4%$354/sqft
    Source: CRMLS #SP17051924 Report a problem
    7/13/2007Sold$431,000+18.4%$315/sqft
    Source: Public Record Report a problem
    6/2/2003Sold$364,000$266/sqft
    Source: Public Record Report a problem

    Public tax history

    YearProperty taxesTax assessment
    2026-- $703,579 +2%
    2025$7,622 +1.5%$689,784 +2%
    2024$7,507 +1.8%$676,260 +2%
    2023$7,372 +32.5%$663,000 +25.2%
    2022$5,563 +11.2%$529,649 +11.5%
    2021$5,002 +0%$475,000 -7.6%
    2020$5,001 -6.6%$513,941 +2%
    2019$5,357 +2%$503,865 +2%
    2018$5,251 +13.7%$493,986 +15.4%
    2017$4,617 +7.7%$428,000 +8.6%
    2016$4,287 $394,000 +2.3%
    2015$4,287 +19.9%$385,000 +9.1%
    2014$3,575 $353,000 +15%
    2012-- $307,000 +12.5%
    2011-- $273,000 -23.1%
    2010-- $355,000
    2009-- $355,000 -11.6%
    2008-- $401,357 +2%
    2007-- $393,488 +2%
    2006-- $385,773 +2%
    2005-- $378,210 +2%
    2004-- $370,795 +110.4%
    2003-- $176,196 +2%
    2002-- $172,742 +2%
    2001-- $169,356
    Find assessor info on the county website

    Neighborhood: 93405

    Nearby schools

    GreatSchools rating
    Get pre-qualified for a loan
    At Zillow Home Loans, we can pre-qualify you in as little as 5 minutes with no impact to your credit score.

    An equal housing lender. NMLS #10287.

    Sell for more on Zillow
    Get a Zillow Showcase℠ listing at no additional cost and you could sell for .
    $738,700
    2% more
    +$14,774
    With Zillow Showcase(estimated)
    $753,474