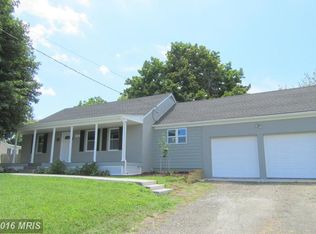
Move-in ready 3BR/1BA Rancher on an oversized lot in a quiet neighborhood. Pull up into the long driveway, park just outside a two car garage, and make your way past a lush green lawn to the entry into your forever home. Step inside to a spacious living room boasting a stone wood burning fireplace with a wood mantel and tons of natural light. Step through into the eat-in kitchen offering plenty of wood cabinets finished with crown moldings to the ceiling, black appliances featuring a gas cooktop and a double wall oven, a double sink under a window, and plenty of room for a large dining table. Off the kitchen is an enclosed sunroom with three walls of windows and access into the two car garage. Down the hall is a large primary bedroom, two sizable secondary bedrooms, and a full bath with a walk-in shower. The lower level offers additional living space with a spacious family room featuring a wood burning fireplace, storage, laundry, and a walk-out to an amazing yard space. From the sunroom step outside to a spectacular yard with tons of green space, adult shade trees, and a double sized shed. This home is move-in ready with so much to offer new homeowners and is located in close proximity to shopping, restaurants, and commuter routes.
Sold for $340,000
$340,000
1106 Old Westminster Pike, Westminster, MD 21157
3beds
1,468sqft
Single Family Residence
Built in 1957
0.92 Acres Lot
$396,100 Zestimate®
$232/sqft
$2,404 Estimated rent
Home value
$396,100
$376,000 - $416,000
$2,404/mo
Zestimate® history
Owner options
List your home for rent
$2,404/mo
Rent Zestimate®
Find your next renter with Zillow Rental Manager. Plus, with online applications, you can quickly screen prospective tenants – for free.
$2,404/mo
Rent Zestimate®
Refinance and save
$1,681/mo
Est. payment
Refinancing to a lower rate could help reduce your monthly payments and save thousands over the life of the loan.
$1,681/mo
Est. payment
Explore your selling options
Work with a Zillow partner agent
Leverage their expertise and Zillow's premium Showcase listings to get your home seen by more buyers.
Get startedList with your own agent
Get your home in front of millions of buyers by listing it on Zillow.
Learn how to do itSell it yourself
Take full control of how buyers see your home on Zillow by listing For Sale by Owner (FSBO).
List your homeWhat's special
Zillow last checked:
Listing updated:
Listed by:
Mike Griesser 443-896-3886,
VYBE Realty,
Listing Team: White Oak Home Group
Bought with:
Tom Harrison, 668878
VYBE Realty
Source: Bright MLS,MLS#: MDCR2022656
Facts & features
Interior
Bedrooms & bathrooms
- Bedrooms: 3
- Bathrooms: 2
- Full bathrooms: 2
- Main level bathrooms: 2
- Main level bedrooms: 3
Basement
- Area: 1168
Heating
- Forced Air, Natural Gas
Cooling
- Central Air, Electric
Appliances
- Included: Gas Water Heater
Features
- Flooring: Hardwood, Tile/Brick
- Basement: Full
- Number of fireplaces: 2
Interior area
- Total structure area: 2,336
- Total interior livable area: 1,468 sqft
- Finished area above ground: 1,168
- Finished area below ground: 300
Property
Parking
- Total spaces: 2
- Parking features: Garage Door Opener, Garage Faces Side, Attached
- Attached garage spaces: 2
Accessibility
- Accessibility features: None
Features
- Levels: Two
- Stories: 2
- Pool features: None
Lot
- Size: 0.92 Acres
Details
- Additional structures: Above Grade, Below Grade
- Parcel number: 0704006933
- Zoning: R-400
- Special conditions: Standard
Construction
Type & style
- Home type: SingleFamily
- Architectural style: Ranch/Rambler
- Property subtype: Single Family Residence
Materials
- Aluminum Siding
- Foundation: Block
Condition
- New construction: No
- Year built: 1957
Utilities & green energy
- Sewer: Septic Exists
- Water: Well
Community & HOA
Community
- Subdivision: None Available
HOA
- Has HOA: No
Location
- Region: Westminster
Financial & listing details
- Price per square foot: $232/sqft
- Tax assessed value: $296,000
- Annual tax amount: $3,405
- Date on market: 9/18/2024
- Listing agreement: Exclusive Right To Sell
- Ownership: Fee Simple
Price history
| Date | Event | Price |
|---|---|---|
| 10/11/2024 | Sold | $340,000+4.6%$232/sqft |
Source:  Bright MLS #MDCR2022656 Report a problem Bright MLS #MDCR2022656 Report a problem | ||
| 9/18/2024 | Pending sale | $325,000+8.7%$221/sqft |
Source: Bright MLS #MDCR2022656 Report a problem | ||
| 6/23/2020 | Sold | $299,000-0.3%$204/sqft |
Source: Public Record Report a problem | ||
| 4/17/2020 | Pending sale | $299,900$204/sqft |
Source: Billingslea Ins/Real Estate #MDCR195910 Report a problem | ||
| 4/13/2020 | Price change | $299,900+7.1%$204/sqft |
Source: Billingslea Ins/Real Estate #MDCR195910 Report a problem | ||
| 2/17/2020 | Price change | $279,900-6.7%$191/sqft |
Source: Owner Report a problem | ||
| 2/14/2020 | Listed for sale | $299,995$204/sqft |
Source: Owner Report a problem | ||
Public tax history
| Year | Property taxes | Tax assessment |
|---|---|---|
| 2025 | $3,843 +14.9% | $334,800 +13.1% |
| 2024 | $3,345 +15.1% | $296,000 +15.1% |
| 2023 | $2,906 +17.8% | $257,200 +17.8% |
| 2022 | $2,468 +0.2% | $218,400 +0.2% |
| 2021 | $2,463 +0.2% | $217,967 +0.2% |
| 2020 | $2,458 +0.2% | $217,533 +0.2% |
| 2019 | $2,453 | $217,100 |
| 2018 | $2,453 | $217,100 |
| 2017 | $2,453 | $217,100 -0.9% |
| 2016 | -- | $219,000 |
| 2015 | -- | $219,000 |
| 2014 | -- | $219,000 -5.4% |
| 2013 | -- | $231,500 |
| 2012 | -- | $231,500 |
| 2011 | -- | $231,500 -14.3% |
| 2010 | -- | $270,100 +9.6% |
| 2009 | -- | $246,542 +10.6% |
| 2008 | -- | $222,856 +11.9% |
| 2007 | -- | $199,170 +10.5% |
| 2006 | -- | $180,266 +11.7% |
| 2005 | -- | $161,363 +13.3% |
| 2004 | -- | $142,460 +3% |
| 2003 | -- | $138,330 +3.1% |
| 2002 | -- | $134,200 +3.2% |
| 2001 | -- | $130,070 |
Find assessor info on the county website
Neighborhood: 21157
Nearby homes
- $390,0003 bd2 ba1.3k sqft1104 Old Westminster Pike, Westminster, MD 21157Off Market
- $416,1003 bd1 ba1.3k sqft1112 Old Westminster Pike, Westminster, MD 21157Off Market
- $432,6003 bd1 ba1.5k sqft1251 Old Westminster Pike, Westminster, MD 21157Off Market
- $703,2004 bd2 ba2.9k sqft1253 Old Westminster Pike, Westminster, MD 21157Off Market
- $443,0003 bd1 ba1.5k sqft1255 Old Westminster Pike, Westminster, MD 21157Off Market
- $559,0004 bd3 ba2.7k sqft1100 Old Westminster Pike, Westminster, MD 21157Sold
- $406,2004 bd2 ba1k sqft1118 Old Westminster Pike, Westminster, MD 21157Off Market
- $325,600-- bd1 ba1k sqft1120 Old Westminster Pike, Westminster, MD 21157Off Market
Nearby schools
GreatSchools rating
- 7/10Cranberry Station Elementary SchoolGrades: PK-5Distance: 1.9 mi
- 5/10Westminster East Middle SchoolGrades: 6-8Distance: 2.4 mi
- 8/10Winters Mill High SchoolGrades: 9-12Distance: 1.7 mi
Schools provided by the listing agent
- District: Carroll County Public Schools
Source: Bright MLS. This data may not be complete. We recommend contacting the local school district to confirm school assignments for this home.
Get a cash offer in 3 minutes
Find out how much your home could sell for in as little as 3 minutes with a no-obligation cash offer.
Estimated market value
$396,100
Get a cash offer in 3 minutes
Find out how much your home could sell for in as little as 3 minutes with a no-obligation cash offer.
Estimated market value
$396,100
- Maryland
- Carroll County
- Westminster
- 21157
- 1106 Old Westminster Pike
Nearby cities
Nearby zip codes
Other Westminster Topics
