Newly Remodeled Gem in Prime San Antonio Location - 1106 Onslow Dr. Welcome to this beautifully renovated 3-bedroom, 1-bathroom home offering 1,080 sq ft of living space. Numerous updates/upgrades include roof and HVAC system were replaced in 2021, water heater was replaced in 2022, and the foundation was repaired in October of 2024 and has a transferrable warranty. Located just minutes from downtown San Antonio, the River Walk, The Pearl, and Frost Bank Center, this charming one-story home combines comfort and style in an unbeatable location. Step inside to discover a bright, open floor plan that flows seamlessly from room to room. The spacious living area, with its new wood-look luxury vinyl plank flooring and exquisite accent wall, is perfect for relaxing or entertaining. The adjoining dining area is ideal for family meals or casual gatherings. At the heart of the home is the gourmet-style kitchen, featuring a sleek stainless steel electric cooktop stove, a large quartz-topped center island, storage pantry, modern tile backsplash, and ample cabinetry for all your culinary needs. The beautiful finishes and functional layout make it a true centerpiece of the home. Retreat to the three cozy bedrooms, all of which feature soft new carpeting. The full bathroom boasts elegant ceramic tile flooring and fresh finishes. Enjoy outdoor living with a covered front deck and a large covered back patio that leads to a spacious back yard that offers plenty of space for entertaining. Further highlights include new windows and plumbing throughout, a driveway with carport, a dedicated laundry room, fresh paint within the interior, and new flooring throughout the home, from the ceramic tile in the bathroom to the wood-look vinyl in the main living areas. This is a very special home within the San Antonio Independent School District that is conveniently located closely to I10, Loop 410, I35, and I37. You will enjoy its proximity to Fort Sam Houston and a multitude of shopping, entertainment, education, and dining locations. With its convenient location, stylish upgrades, and inviting charm, this home is ready to welcome its next owners, and it will not last long. Don t miss the opportunity to make it yours!
Sold
Price Unknown
1106 ONSLOW, San Antonio, TX 78202
3beds
1,080sqft
Single Family Residence
Built in 1940
8,712 Square Feet Lot
$155,000 Zestimate®
$--/sqft
$1,381 Estimated rent
Home value
$155,000
$144,000 - $166,000
$1,381/mo
Zestimate® history
Owner options
List your home for rent
$1,381/mo
Rent Zestimate®
Find your next renter with Zillow Rental Manager. Plus, with online applications, you can quickly screen prospective tenants – for free.
$1,381/mo
Rent Zestimate®
Refinance and save
Refinancing to a lower rate could help reduce your monthly payments and save thousands over the life of the loan.
Explore your selling options
Work with a Zillow partner agent
Leverage their expertise and Zillow's premium Showcase listings to get your home seen by more buyers.
Get startedList with your own agent
Get your home in front of millions of buyers by listing it on Zillow.
Learn how to do itSell it yourself
Take full control of how buyers see your home on Zillow by listing For Sale by Owner (FSBO).
List your homeWhat's special
Fresh paintBright open floor planCozy bedroomsElegant ceramic tile flooringModern tile backsplashLarge covered back patioCovered front deck
Zillow last checked:
Listing updated:
Listed by:
Laurie Kasch TREC #731843 (210) 317-6683,
LPT Realty, LLC
Source: LERA MLS,MLS#: 1822981
Facts & features
Interior
Bedrooms & bathrooms
- Bedrooms: 3
- Bathrooms: 1
- Full bathrooms: 1
Primary bedroom
- Features: Other
- Area: 110
- Dimensions: 10 x 11
Bedroom 2
- Area: 121
- Dimensions: 11 x 11
Bedroom 3
- Area: 110
- Dimensions: 10 x 11
Dining room
- Area: 247
- Dimensions: 13 x 19
Kitchen
- Area: 247
- Dimensions: 13 x 19
Living room
- Area: 144
- Dimensions: 12 x 12
Heating
- Central, Electric
Cooling
- Central Air
Appliances
- Included: Range, Electric Water Heater
- Laundry: Washer Hookup, Dryer Connection
Features
- One Living Area, Eat-in Kitchen, Utility Room Inside, Master Downstairs
- Flooring: Carpet, Ceramic Tile, Vinyl
- Windows: Double Pane Windows, Window Coverings
- Has fireplace: No
- Fireplace features: Not Applicable
Interior area
- Total structure area: 1,080
- Total interior livable area: 1,080 sqft
Property
Parking
- Total spaces: 1
- Parking features: None, One Car Carport
- Carport spaces: 1
Features
- Levels: One
- Stories: 1
- Patio & porch: Patio, Covered
- Pool features: None
- Fencing: Chain Link
Lot
- Size: 8,712 Square Feet
- Features: Sidewalks, Streetlights
Details
- Parcel number: 095440030110
Construction
Type & style
- Home type: SingleFamily
- Property subtype: Single Family Residence
Materials
- Wood Siding
- Roof: Composition
Condition
- Pre-Owned
- New construction: No
- Year built: 1940
Community & HOA
Community
- Features: None
- Subdivision: I35 So. To E. Houston (Sa)
Location
- Region: San Antonio
Financial & listing details
- Tax assessed value: $179,930
- Annual tax amount: $449,621
- Date on market: 11/13/2024
- Cumulative days on market: 189 days
- Listing terms: Conventional,FHA,VA Loan,Cash
- Road surface type: Paved
Price history
| Date | Event | Price |
|---|---|---|
| 6/9/2025 | Sold | -- |
Source:  LERA MLS #1822981 Report a problem LERA MLS #1822981 Report a problem | ||
| 5/21/2025 | Pending sale | $155,000$144/sqft |
Source: LERA MLS #1822981 Report a problem | ||
| 5/10/2025 | Contingent | $155,000$144/sqft |
Source: LERA MLS #1822981 Report a problem | ||
| 3/26/2025 | Price change | $155,000-8.8%$144/sqft |
Source: LERA MLS #1822981 Report a problem | ||
| 1/8/2025 | Price change | $169,900-5.6%$157/sqft |
Source: LERA MLS #1822981 Report a problem | ||
| 12/4/2024 | Price change | $180,000-2.7%$167/sqft |
Source: LERA MLS #1822981 Report a problem | ||
| 11/13/2024 | Listed for sale | $185,000+10.8%$171/sqft |
Source: LERA MLS #1822981 Report a problem | ||
| 6/24/2022 | Sold | -- |
Source: LERA MLS #1601515 Report a problem | ||
| 5/14/2022 | Pending sale | $167,000$155/sqft |
Source: LERA MLS #1601515 Report a problem | ||
| 5/8/2022 | Contingent | $167,000$155/sqft |
Source: LERA MLS #1601515 Report a problem | ||
| 5/3/2022 | Listed for sale | $167,000$155/sqft |
Source: LERA MLS #1601515 Report a problem | ||
| 4/30/2022 | Pending sale | $167,000$155/sqft |
Source: LERA MLS #1601515 Report a problem | ||
| 4/27/2022 | Contingent | $167,000$155/sqft |
Source: LERA MLS #1601515 Report a problem | ||
| 4/22/2022 | Listed for sale | $167,000+75.8%$155/sqft |
Source: LERA MLS #1601515 Report a problem | ||
| 1/14/2021 | Listing removed | -- |
Source: LERA MLS Report a problem | ||
| 11/3/2020 | Listed for sale | $95,000$88/sqft |
Source: Texas Premier Realty #1492935 Report a problem | ||
Public tax history
| Year | Property taxes | Tax assessment |
|---|---|---|
| 2025 | $4,391 +53.4% | $179,930 -2.3% |
| 2024 | $2,862 -42.4% | $184,260 -7.6% |
| 2023 | $4,971 +16.9% | $199,400 +27.1% |
| 2022 | $4,252 | $156,920 +38.5% |
| 2021 | -- | $113,270 +43.9% |
| 2020 | -- | $78,689 +10% |
| 2019 | -- | $71,535 +10% |
| 2018 | -- | $65,032 +10% |
| 2017 | $478 | $59,120 +10.3% |
| 2016 | -- | $53,620 +17.6% |
| 2015 | $1,005 | $45,580 +22.7% |
| 2014 | $1,005 | $37,140 +0.9% |
| 2013 | -- | $36,820 -5.6% |
| 2012 | -- | $38,990 -11.2% |
| 2011 | -- | $43,890 -5% |
| 2010 | -- | $46,190 +0.6% |
| 2009 | -- | $45,910 +3.9% |
| 2008 | -- | $44,190 -1.3% |
| 2007 | -- | $44,750 -1% |
| 2006 | -- | $45,220 +20.9% |
| 2005 | -- | $37,400 |
| 2004 | -- | -- |
| 2003 | -- | -- |
| 2002 | -- | -- |
| 2001 | -- | -- |
| 2000 | -- | -- |
Find assessor info on the county website
Neighborhood: Harvard Place - Eastlawn
Nearby homes
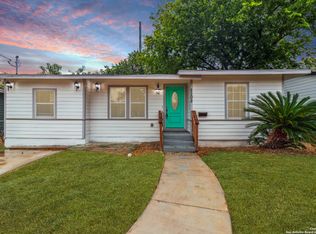
- $--3 bd2 ba995 sqft1102 Onslow, San Antonio, TX 78202Sold
- $120,8003 bd1 ba1.1k sqft1026 Onslow, San Antonio, TX 78202Off Market
- $123,8003 bd1 ba1.1k sqft1114 Onslow, San Antonio, TX 78202Off Market
- $127,0003 bd2 ba1.3k sqft1118 Onslow, San Antonio, TX 78202Off Market
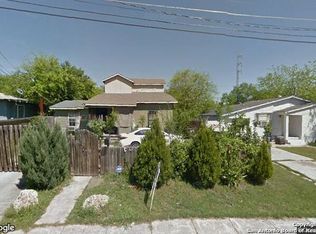
- $95,9002 bd1 ba698 sqft1022 Onslow, San Antonio, TX 78202Off Market
- $94,2002 bd1 ba672 sqft1083 Poinsettia, San Antonio, TX 78202Off Market
- $106,5003 bd1 ba1k sqft1018 Onslow, San Antonio, TX 78202Off Market
- $154,6004 bd5 ba2.2k sqft1079 Poinsettia, San Antonio, TX 78202Off Market
Nearby schools
GreatSchools rating
- 2/10Pershing Elementary SchoolGrades: PK-5Distance: 1 mi
- 3/10Davis Middle SchoolGrades: 7-8Distance: 2.6 mi
- 2/10Houston High SchoolGrades: 9-12Distance: 2.6 mi
Schools provided by the listing agent
- Elementary: East Terrell Hills Ele
- Middle: Wheatley Emerson
- District: San Antonio I.S.D.
Source: LERA MLS. This data may not be complete. We recommend contacting the local school district to confirm school assignments for this home.
Get a cash offer in 3 minutes
Find out how much your home could sell for in as little as 3 minutes with a no-obligation cash offer.
Estimated market value
$155,000
Get a cash offer in 3 minutes
Find out how much your home could sell for in as little as 3 minutes with a no-obligation cash offer.
Estimated market value
$155,000
Nearby cities
Nearby neighborhoods
Nearby zip codes
Other San Antonio Topics
