Skip main navigation
Off market
  • $537,500

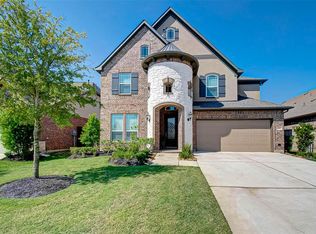
    1106 Opal Cup Cir, Richmond, TX 77406

    4beds
    3,385sqft
    SingleFamily
    Built in 2018
    6,969 Square Feet Lot
    $537,500 Zestimate®
    $159/sqft
    $3,344 Estimated rent

    Home value

    $537,500

    $511,000 - $564,000

    $3,344/mo

    Zestimate® history
    Loading
    Loading...

    Owner options

    List your home for rent

    $3,344/mo

    Rent Zestimate®

    Find your next renter with Zillow Rental Manager. Plus, with online applications, you can quickly screen prospective tenants – for free.

    Learn more

    $3,344/mo

    Rent Zestimate®

    Refinance and save

    $3,808/mo

    Est. payment

    Refinancing to a lower rate could help reduce your monthly payments and save thousands over the life of the loan.

    See today's rates

    $3,808/mo

    Est. payment

    Explore your selling options

    Work with a Zillow partner agent

    Leverage their expertise and Zillow's premium Showcase listings to get your home seen by more buyers.

    Get started

    List with your own agent

    Get your home in front of millions of buyers by listing it on Zillow.

    Learn how to do it

    Sell it yourself

    Take full control of how buyers see your home on Zillow by listing For Sale by Owner (FSBO).

    List your home

    What's special

    A Builder model home can not compete with the beauty and upgrades in this spectacular DR Horton-built home. It will be the most stunning home you will view in any price range & it's located on a private and quiet cul-de-sac street. How about $70,000 in upgrades. It's crazy gorgeous. The sound system in the upstairs media room competes with the finest of in-home systems. It's like being at the movies. It's soundproof as well. Nothing was spared and it all stays. Enter the front door to a truly gorgeous interior. Spacious kitchen w/granite counters opens to the family room & two story stone fireplace. Master down with 2nd master/guest suite upstairs. Game room and media room upstairs as well along with spacious guest bedrooms. Washer, Dryer, Refrigerator stay. Checkout the full upgrade list available to Realtors and available at the property. It's truly remarkable. More than a pleasure to show. The home builders can't compete with this beauty without you spending a fortune in upgrades.

    This property is not currently displayed as for sale or rent on Zillow. This may be different from what's on other websites or public sources.

    Facts & features

    Interior

    Bedrooms & bathrooms
    • Bedrooms: 4
    • Bathrooms: 4
    • Full bathrooms: 3
    • 1/2 bathrooms: 1
    Heating
    • Other
    Cooling
    • Central
    Appliances
    • Included: Dryer, Refrigerator, Washer
    Features
    • Fire/Smoke Alarm, Drapes/Curtains/Window Cover, High Ceiling, Refrigerator Included, Alarm System - Owned, Washer Included, Dryer Included, Crown Molding, Wired for Sound
    • Flooring: Tile, Carpet
    • Has fireplace: Yes
    • Fireplace features: Gaslog Fireplace, Gas Connections
    Interior area
    • Total interior livable area: 3,385 sqft

    Property

    Parking
    • Total spaces: 3
    • Parking features: Garage - Attached
    Features
    • Patio & porch: Patio
    • Exterior features: Stone, Brick, Cement / Concrete
    Lot
    • Size: 6,969 Square Feet
    Details
    • Parcel number: 3801150010230907

    Construction

    Type & style
    • Home type: SingleFamily
    • Architectural style: Traditional
    Materials
    • masonry
    • Foundation: Crawl/Raised
    • Roof: Composition
    Condition
    • Year built: 2018
    Details
    • Builder name: DR Horton

    Utilities & green energy

    Green energy
    • Green verification: HERS Index Score
    • Energy efficient items: Windows, Water Heater, HVAC, Thermostat, Exposure/Shade

    Community & HOA

    HOA
    • Has HOA: Yes
    • HOA fee: $92 monthly
    Location
    • Region: Richmond

    Financial & listing details

    • Price per square foot: $159/sqft
    • Tax assessed value: $564,721
    • Annual tax amount: $6,247
    • Exclusions: Drapes in both masters

    Price history

    DateEventPrice
    2/16/2023Sold--
    Source: Agent Provided Report a problem
    1/20/2023Pending sale$570,000$168/sqft
    Source: HAR #16068906 Report a problem
    1/10/2023Price change$570,000-1.7%$168/sqft
    Source: HAR #16068906 Report a problem
    10/28/2022Price change$579,900-3.3%$171/sqft
    Source: HAR #16068906 Report a problem
    10/8/2022Listed for sale$599,900+50%$177/sqft
    Source: HAR #16068906 Report a problem
    8/18/2020Listing removed$400,000$118/sqft
    Source: RE/MAX Signature #21775868 Report a problem
    7/21/2020Pending sale$400,000$118/sqft
    Source: RE/MAX Signature #21775868 Report a problem
    6/8/2020Price change$400,000-2.4%$118/sqft
    Source: Better Homes and Gardens Real Estate Gary Greene #90499783 Report a problem
    5/28/2020Listed for sale$410,000$121/sqft
    Source: BHGRE Gary Greene #90499783 Report a problem

    Public tax history

    YearProperty taxesTax assessment
    2025$6,247 -5.5%$564,721 -3.3%
    2024$6,609 +35%$584,097 +29.9%
    2023$4,894 -13.5%$449,559 +10%
    2022$5,658 -8.4%$408,690 +10%
    2021$6,178 +0.9%$371,540 +2.7%
    2020$6,124 +4%$361,660 +6.3%
    2019$5,889 +606%$340,380 +628.1%
    2018$834 $46,750
    Find assessor info on the county website

    Neighborhood: 77406

    Nearby schools

    GreatSchools rating
    Schools provided by the listing agent
    • District: 19 - Fort Bend

    Source: The MLS. This data may not be complete. We recommend contacting the local school district to confirm school assignments for this home.

    Get a cash offer in 3 minutes
    Find out how much your home could sell for in as little as 3 minutes with a no-obligation cash offer.
    Estimated market value
    $537,500
    Get a cash offer in 3 minutes
    Find out how much your home could sell for in as little as 3 minutes with a no-obligation cash offer.
    Estimated market value
    $537,500