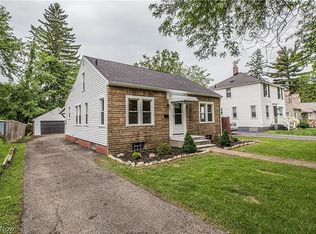
Welcome to 1106 Orlando Ave! Conveniently located near shopping, food, parks and highway access! The outside you will notice the home is vinyl fencing, attached carport to keep you shielded from the weather. It also has a brand new, fully fenced in back yard with gate to keep kids & pets safe. It also has a shed for extra storage for your yard equipment. Inside you will find a 3 bedroom 1.5 bathroom that was beautifully updated back in 2019. It features an open kitchen with dinning room & large living room on the first floor. All appliances to stay with the home (fridge, stove, microwave, dishwasher, washer & dryer). Upstairs you will find a fully updated bathroom with a tile shower & 3 bedrooms and a hall closet for extra storage. This home has lots of updates: Home remodel (2019), Fence (2024), Roof / Siding / Gutters / Windows & Furnace (2018) and a newly finished basement (2024). This home is ready for it's new owner! Schedule a private showing TODAY! By appointment only.
Closed
$155,000
1106 Orlando Ave, Akron, OH 44320
3beds
1,375sqft
Single Family Residence
Built in 1944
6,398 Square Feet Lot
$160,300 Zestimate®
$113/sqft
$1,354 Estimated rent
Home value
$160,300
Estimated sales range
Not available
$1,354/mo
Zestimate® history
Owner options
List your home for rent
$1,354/mo
Rent Zestimate®
Find your next renter with Zillow Rental Manager. Plus, with online applications, you can quickly screen prospective tenants – for free.
$1,354/mo
Rent Zestimate®
Refinance and save
$1,093/mo
Est. payment
Refinancing to a lower rate could help reduce your monthly payments and save thousands over the life of the loan.
$1,093/mo
Est. payment
Explore your selling options
Work with a Zillow partner agent
Leverage their expertise and Zillow's premium Showcase listings to get your home seen by more buyers.
Get startedList with your own agent
Get your home in front of millions of buyers by listing it on Zillow.
Learn how to do itSell it yourself
Take full control of how buyers see your home on Zillow by listing For Sale by Owner (FSBO).
List your homeWhat's special
Vinyl fencingAttached carportOpen kitchenFully updated bathroomShed for extra storageTile shower
Zillow last checked:
Listing updated:
Listed by:
Ashley Kaylor theunstoppablegroupllc@gmail.com234-312-8043,
EXP Realty, LLC.
Bought with:
Cynthia M Robinson, 2020006397
2000 Professional Realty
Source: MLS Now,MLS#: 5124117 Originating MLS: Akron Cleveland Association of REALTORS
Originating MLS: Akron Cleveland Association of REALTORSFacts & features
Interior
Bedrooms & bathrooms
- Bedrooms: 3
- Bathrooms: 2
- Full bathrooms: 1
- 1/2 bathrooms: 1
Bedroom
- Description: 3rd bedroom to the right of the master has attic access in the closet / ceiling fan and vinyl window
- Level: Second
- Dimensions: 7 x 9
Bedroom
- Description: first room to the right of the bathroom (child's room) with closet, ceiling fan & vinyl window,Flooring: Carpet
- Level: Second
- Dimensions: 14 x 9
Primary bathroom
- Description: the middle bedroom has a closet, ceiling fan and vinyl windows,Flooring: Carpet
- Level: Second
- Dimensions: 14 x 11
Bathroom
- Description: Flooring: Ceramic Tile
- Level: Basement
Bathroom
- Description: Upstairs main bath / updated / tiled shower and flooring / Open & bright,Flooring: Ceramic Tile
- Features: Built-in Features
- Level: Second
Dining room
- Description: Ceiling Fan / LVT flooring / Vinyl Windows,Flooring: Luxury Vinyl Tile
- Level: First
- Dimensions: 8 x 9
Kitchen
- Description: LVT Flooring / Canned lighting / Electric Stove / Fridge / Dishwasher / Microwave / Vinyl Window,Flooring: Luxury Vinyl Tile
- Features: Laminate Counters
- Level: First
- Dimensions: 15 x 9
Living room
- Description: Large living space with front door access and coat closet,Flooring: Carpet
- Level: First
- Dimensions: 8 x 24
Recreation
- Description: Flooring: Luxury Vinyl Tile
- Level: Basement
- Dimensions: 7 x 22
Utility room
- Description: This has all the utilities in it's own space,Flooring: Concrete
- Level: Basement
Heating
- Forced Air, Gas
Cooling
- Central Air
Appliances
- Included: Dryer, Dishwasher, Microwave, Range, Refrigerator, Washer
- Laundry: Washer Hookup, Gas Dryer Hookup, Inside, In Basement, Lower Level, Laundry Room
Features
- Ceiling Fan(s), Laminate Counters, Recessed Lighting
- Windows: Double Pane Windows
- Basement: Finished,Partially Finished,Bath/Stubbed,Sump Pump
- Has fireplace: No
- Fireplace features: None
Interior area
- Total structure area: 1,375
- Total interior livable area: 1,375 sqft
- Finished area above ground: 1,100
- Finished area below ground: 275
Property
Parking
- Total spaces: 1
- Parking features: Attached Carport, Covered, Carport, Driveway, No Garage, Paved
- Carport spaces: 1
Accessibility
- Accessibility features: None
Features
- Levels: Two
- Stories: 2
- Patio & porch: Front Porch
- Exterior features: Private Yard
- Pool features: None
- Fencing: Back Yard,Fenced,Full,Wood
Lot
- Size: 6,398 Square Feet
- Features: < 1/2 Acre, Front Yard
Details
- Additional structures: Shed(s)
- Parcel number: 6846900
Construction
Type & style
- Home type: SingleFamily
- Architectural style: Colonial
- Property subtype: Single Family Residence
Materials
- Vinyl Siding
- Foundation: Block
- Roof: Asphalt,Fiberglass
Condition
- Year built: 1944
Utilities & green energy
- Sewer: Public Sewer
- Water: Public
Community & HOA
Community
- Subdivision: Copley Road
HOA
- Has HOA: No
Location
- Region: Akron
Financial & listing details
- Price per square foot: $113/sqft
- Tax assessed value: $117,770
- Annual tax amount: $2,809
- Date on market: 5/27/2025
- Cumulative days on market: 3 days
- Listing terms: Cash,Conventional,FHA,VA Loan
Price history
| Date | Event | Price |
|---|---|---|
| 7/2/2025 | Sold | $155,000+11.5%$113/sqft |
Source:  MLS Now #5124117 Report a problem MLS Now #5124117 Report a problem | ||
| 5/30/2025 | Pending sale | $139,000$101/sqft |
Source: MLS Now #5124117 Report a problem | ||
| 5/27/2025 | Listed for sale | $139,000+27.8%$101/sqft |
Source: MLS Now #5124117 Report a problem | ||
| 3/24/2021 | Listing removed | -- |
Source: Owner Report a problem | ||
| 10/21/2020 | Sold | $108,775-5.4%$79/sqft |
Source: Public Record Report a problem | ||
| 9/14/2020 | Pending sale | $115,000$84/sqft |
Source: Owner Report a problem | ||
| 8/18/2020 | Listed for sale | $115,000+475%$84/sqft |
Source: Owner Report a problem | ||
| 8/3/2018 | Sold | $20,000+43.9%$15/sqft |
Source: MLS Now #4007953 Report a problem | ||
| 7/26/2018 | Pending sale | $13,900$10/sqft |
Source: Markley Realty, Inc. #4007953 Report a problem | ||
| 6/29/2018 | Listed for sale | $13,900-19.4%$10/sqft |
Source: Markley Realty, Inc. #4007953 Report a problem | ||
| 5/19/2018 | Listing removed | $17,254-71.2%$13/sqft |
Source: Auction.com Report a problem | ||
| 4/27/2018 | Listed for sale | -- |
Source: Auction.com Report a problem | ||
| 6/19/2003 | Sold | $60,000$44/sqft |
Source: Public Record Report a problem | ||
Public tax history
| Year | Property taxes | Tax assessment |
|---|---|---|
| 2025 | $2,659 -5.4% | $41,220 |
| 2024 | $2,809 +19% | $41,220 |
| 2023 | $2,361 +24.1% | $41,220 +61.3% |
| 2022 | $1,903 +19.9% | $25,551 |
| 2021 | $1,587 | $25,551 +22.8% |
| 2020 | -- | $20,808 +24% |
| 2019 | $1,312 -10% | $16,787 0% |
| 2018 | $1,459 +7.9% | $16,790 |
| 2017 | $1,353 | $16,790 +3.2% |
| 2016 | $1,353 | $16,270 |
| 2015 | $1,353 +94% | $16,270 |
| 2014 | $697 -10.6% | $16,270 -7.8% |
| 2013 | $780 +1.7% | $17,640 |
| 2012 | $767 +40.1% | $17,640 +0% |
| 2011 | $547 -2.4% | $17,637 -3.7% |
| 2010 | $561 | $18,309 |
| 2009 | -- | $18,309 |
| 2008 | $623 -16.6% | $18,309 -13.2% |
| 2007 | $746 -39% | $21,102 |
| 2006 | $1,223 +18.7% | $21,102 |
| 2005 | $1,031 | $21,102 +4.9% |
| 2004 | -- | $20,115 |
| 2003 | $992 -60.4% | $20,115 |
| 2002 | $2,501 +86.3% | $20,115 +22.9% |
| 2001 | $1,342 +73.1% | $16,370 |
| 2000 | $776 | $16,370 |
Find assessor info on the county website
Neighborhood: West Akron
Nearby homes
- $93,5003 bd1 ba1.2k sqft1110 Orlando Ave, Akron, OH 44320Off Market
- $150,3004 bd1 ba1.2k sqft1100 Orlando Ave, Akron, OH 44320Off Market
- $79,3002 bd1 ba-- sqft1116 Orlando Ave, Akron, OH 44320Sold
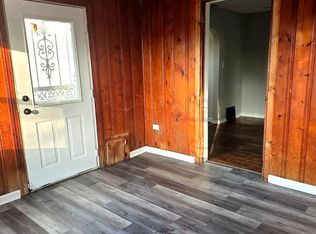
- $137,2003 bd2 ba1.5k sqft1096 Orlando Ave, Akron, OH 44320Off Market
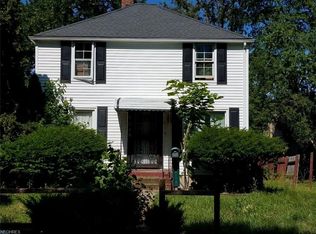
- $12,3702 bd1 ba696 sqft1043 S Hawkins Ave, Akron, OH 44320Off Market
- $24,7502 bd1 ba696 sqft1037 S Hawkins Ave, Akron, OH 44320Off Market
- $12,3702 bd1 ba696 sqft1047 S Hawkins Ave, Akron, OH 44320Off Market
- $86,2002 bd1 ba901 sqft1120 Orlando Ave, Akron, OH 44320Off Market
Nearby schools
GreatSchools rating
- 4/10Schumacher Academy Elementary SchoolGrades: K-5Distance: 0.2 mi
- 3/10Buchtel High SchoolGrades: 6-12Distance: 0.6 mi
Schools provided by the listing agent
- District: Akron CSD - 7701
Source: MLS Now. This data may not be complete. We recommend contacting the local school district to confirm school assignments for this home.
Get a cash offer in 3 minutes
Find out how much your home could sell for in as little as 3 minutes with a no-obligation cash offer.
Estimated market value
$160,300
Get a cash offer in 3 minutes
Find out how much your home could sell for in as little as 3 minutes with a no-obligation cash offer.
Estimated market value
$160,300
- Ohio
- Summit County
- Akron
- 44320
- West Akron
- 1106 Orlando Ave
Nearby cities
Nearby neighborhoods
Nearby zip codes
Other Akron Topics
