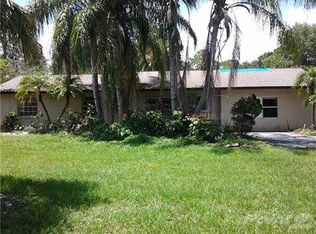
CABIN IN THE WOODS nestled on 3 ACRES. Home is on the second floor and has a LARGE LIVING ROOM, dining and kitchen combo with OPEN FLOOR PLAN and HIGH CEILINGS. Kitchen has NEW APPLIANCES, range, fridge, dishwasher and microwave, and lots of cabinet space. The laundry room is right off the kitchen and can be turned into a nice walk-in pantry and has a sink in the corner. The primary bedroom has a walk-in closet with bathroom and 1st guest bedroom shares bathroom in the hall. Both bathrooms have shower/tub combos. The ground floor has a possible 3rd bedroom and 3rd bathroom with private entrance and the potential be an in-law suite if updated accordingly. LARGE 2 CAR GARAGE under home with space for a workshop. Horse barn in the back with pasture area and pond view from home. Great place to play!!! Motorcycles, jet skis, boats, RVs are ok. COMMUNITY BOAT DOCK/RAMP AVAILABLE WITH ACCESS TO TAMPA BAY THROUGH MANATEE RIVER AND PRIVATE GATED ACCESS. LARGE COMMUNITY HORSE STABLES, park, playground and pavilion. Just 15 minutes to I-75, downtown shopping in Riverview, Tampa International Airport is 40 miles away. Great country with peace and quiet!!!
Sold for $335,000
Zillow last checked:
Listing updated:
Bought with:
Ruth Santana, 3406224
LPT REALTY, LLC.
Source: Stellar MLS,MLS#: TB8314526 Originating MLS: Suncoast Tampa
Originating MLS: Suncoast Tampa
Price history
| Date | Event | Price |
|---|---|---|
| 6/13/2025 | Sold | $335,000-6.9%$219/sqft |
Source:  Stellar MLS #TB8314526 Report a problem Stellar MLS #TB8314526 Report a problem | ||
| 4/18/2025 | Pending sale | $360,000$235/sqft |
Source: Stellar MLS #TB8314526 Report a problem | ||
| 4/4/2025 | Price change | $360,000-9.8%$235/sqft |
Source: Stellar MLS #TB8314526 Report a problem | ||
| 3/3/2025 | Price change | $399,000-4.8%$261/sqft |
Source: Stellar MLS #TB8314526 Report a problem | ||
| 2/24/2025 | Price change | $419,000-5.8%$274/sqft |
Source: Stellar MLS #TB8314526 Report a problem | ||
| 11/29/2024 | Pending sale | $444,900$291/sqft |
Source: Stellar MLS #TB8314526 Report a problem | ||
| 11/13/2024 | Price change | $444,900-3.1%$291/sqft |
Source: Stellar MLS #TB8314526 Report a problem | ||
| 10/30/2024 | Listed for sale | $459,000+27.5%$300/sqft |
Source: Stellar MLS #TB8314526 Report a problem | ||
| 7/11/2024 | Listing removed | $360,000$235/sqft |
Source: Stellar MLS #T3489408 Report a problem | ||
| 3/29/2024 | Listing removed | -- |
Source: Stellar MLS #T3489408 Report a problem | ||
| 3/12/2024 | Price change | $360,000-6.5%$235/sqft |
Source: Stellar MLS #T3489408 Report a problem | ||
| 1/11/2024 | Price change | $385,000-3.8%$251/sqft |
Source: Stellar MLS #T3489408 Report a problem | ||
| 12/1/2023 | Listed for sale | $400,000+23.1%$261/sqft |
Source: Stellar MLS #T3489408 Report a problem | ||
| 8/8/2022 | Sold | $325,000-3%$212/sqft |
Source: Public Record Report a problem | ||
| 7/13/2022 | Pending sale | $334,900$219/sqft |
Source: Stellar MLS #A4537347 Report a problem | ||
| 7/13/2022 | Listed for sale | $334,900$219/sqft |
Source: Stellar MLS #A4537347 Report a problem | ||
| 7/11/2022 | Pending sale | $334,900$219/sqft |
Source: Stellar MLS #A4537347 Report a problem | ||
| 7/5/2022 | Price change | $334,900-1.2%$219/sqft |
Source: Stellar MLS #A4537347 Report a problem | ||
| 6/29/2022 | Listed for sale | $339,000$221/sqft |
Source: Stellar MLS #A4537347 Report a problem | ||
| 6/23/2022 | Pending sale | $339,000$221/sqft |
Source: Stellar MLS #A4537347 Report a problem | ||
| 6/16/2022 | Listed for sale | $339,000$221/sqft |
Source: Stellar MLS #A4537347 Report a problem | ||
Nearby homes
Get a cash offer in 3 minutes
Find out how much your home could sell for in as little as 3 minutes with a no-obligation cash offer.
Estimated market value
$328,800
