Come see this house, it is a slice of heaven waiting for you! Super Nice, better than new 4 bed 2 bath. Open floor plan great for entertaining guests & family. Beautiful wood look tile throughout all main living areas. The kitchen is a chef's dream with granite countertops, all stainless steel appliance including a gas range, a large island with counter seating, a walk-in pantry. Primary retreat is separate from other bedrooms & includes a spacious en suite bathroom with dual sinks, garden tub, separate shower, large walk-in closet. Secondary bedrooms are spacious! The custom backyard is a true oasis with an extended covered patio, lush greenery, & plenty of space to relax & unwind. The patio has been extended to accommodate large gatherings or a quiet BBQ at home. Located in a great neighborhood, backs to Lake Pat & is located very close to a pond, trails, & playground. Close to elementary & intermediate schools. Convenient access to US67 & Chisholm Trail. Quite & close to everything.
Sold
Price Unknown
1106 Pacifica Trl, Cleburne, TX 76033
4beds
1,816sqft
Single Family Residence
Built in 2020
7,492 Square Feet Lot
$315,500 Zestimate®
$--/sqft
$2,188 Estimated rent
Home value
$315,500
$300,000 - $331,000
$2,188/mo
Zestimate® history
Owner options
List your home for rent
$2,188/mo
Rent Zestimate®
Find your next renter with Zillow Rental Manager. Plus, with online applications, you can quickly screen prospective tenants – for free.
$2,188/mo
Rent Zestimate®
Refinance and save
$450/mo
Est. payment
Refinancing to a lower rate could help reduce your monthly payments and save thousands over the life of the loan.
$450/mo
Est. payment
Explore your selling options
Work with a Zillow partner agent
Leverage their expertise and Zillow's premium Showcase listings to get your home seen by more buyers.
Get startedList with your own agent
Get your home in front of millions of buyers by listing it on Zillow.
Learn how to do itSell it yourself
Take full control of how buyers see your home on Zillow by listing For Sale by Owner (FSBO).
List your homeWhat's special
Open floor planCustom backyardExtended covered patioClose to a pondSpacious en suite bathroomIntermediate schoolsCounter seating
Zillow last checked:
Listing updated:
Listed by:
Charles Nuber 0557066 214-284-7136,
Keller Williams Realty-FM 972-874-1905,
Linda Nuber 0586074 214-215-8827,
Keller Williams Realty-FM
Bought with:
Charles Nuber
Keller Williams Realty-FM
Source: NTREIS,MLS#: 20570121
Facts & features
Interior
Bedrooms & bathrooms
- Bedrooms: 4
- Bathrooms: 2
- Full bathrooms: 2
Primary bedroom
- Features: En Suite Bathroom
- Level: First
- Dimensions: 15 x 13
Bedroom
- Level: First
- Dimensions: 13 x 10
Bedroom
- Level: First
- Dimensions: 11 x 10
Bedroom
- Level: First
- Dimensions: 12 x 10
Primary bathroom
- Features: Built-in Features, Dual Sinks, En Suite Bathroom, Garden Tub/Roman Tub, Solid Surface Counters, Separate Shower
- Level: First
- Dimensions: 11 x 1
Other
- Features: Built-in Features
- Level: First
- Dimensions: 8 x 4
Kitchen
- Features: Breakfast Bar, Built-in Features, Dual Sinks, Eat-in Kitchen, Granite Counters, Kitchen Island, Pantry, Walk-In Pantry
- Level: First
- Dimensions: 29 x 8
Laundry
- Level: First
- Dimensions: 6 x 6
Living room
- Level: First
- Dimensions: 18 x 15
Heating
- Central, Natural Gas
Cooling
- Central Air, Ceiling Fan(s), Electric
Appliances
- Included: Some Gas Appliances, Dishwasher, Disposal, Gas Range, Gas Water Heater, Microwave, Plumbed For Gas, Vented Exhaust Fan
- Laundry: Washer Hookup, Electric Dryer Hookup, Laundry in Utility Room
Features
- Double Vanity, Eat-in Kitchen, High Speed Internet, Kitchen Island, Open Floorplan, Pantry, Cable TV, Walk-In Closet(s)
- Flooring: Carpet, Tile
- Windows: Window Coverings
- Has basement: No
- Has fireplace: No
Interior area
- Total interior livable area: 1,816 sqft
Property
Parking
- Total spaces: 2
- Parking features: Concrete, Driveway, Garage Faces Front, Garage, Garage Door Opener, Inside Entrance, Kitchen Level
- Attached garage spaces: 2
- Has uncovered spaces: Yes
Features
- Levels: One
- Stories: 1
- Patio & porch: Covered
- Exterior features: Private Yard
- Pool features: None
- Fencing: Back Yard,Fenced,Full,High Fence,Privacy,Wood
Lot
- Size: 7,492 Square Feet
- Features: Back Yard, Interior Lot, Lawn, Landscaped, Subdivision, Sprinkler System, Few Trees
Details
- Parcel number: 126206008040
Construction
Type & style
- Home type: SingleFamily
- Architectural style: Traditional,Detached
- Property subtype: Single Family Residence
Materials
- Brick
- Foundation: Slab
- Roof: Composition
Condition
- Year built: 2020
Utilities & green energy
- Sewer: Public Sewer
- Water: Public
- Utilities for property: Electricity Connected, Natural Gas Available, Sewer Available, Separate Meters, Underground Utilities, Water Available, Cable Available
Community & HOA
Community
- Features: Fishing, Playground, Park, Trails/Paths, Curbs, Sidewalks
- Security: Security System, Carbon Monoxide Detector(s), Smoke Detector(s)
- Subdivision: Belclaire- Phase III
HOA
- Has HOA: Yes
- Services included: Association Management, Maintenance Grounds, Maintenance Structure
- HOA fee: $450 annually
- HOA name: Vision Community Management
- HOA phone: 972-612-2303
Location
- Region: Cleburne
Financial & listing details
- Tax assessed value: $323,850
- Annual tax amount: $5,984
- Date on market: 5/17/2024
- Cumulative days on market: 32 days
- Listing terms: Cash,Conventional,FHA,VA Loan
- Electric utility on property: Yes
Price history
| Date | Event | Price |
|---|---|---|
| 7/11/2024 | Sold | -- |
Source: NTREIS #20570121 Report a problem | ||
| 5/19/2024 | Pending sale | $327,500$180/sqft |
Source: NTREIS #20570121 Report a problem | ||
| 5/17/2024 | Listing removed | -- |
Source: NTREIS #20570121 Report a problem | ||
| 5/12/2024 | Contingent | $327,500$180/sqft |
Source: NTREIS #20570121 Report a problem | ||
| 4/9/2024 | Listed for sale | $327,500$180/sqft |
Source: NTREIS #20570121 Report a problem | ||
Public tax history
| Year | Property taxes | Tax assessment |
|---|---|---|
| 2025 | $4,478 +9.2% | $323,850 +9.5% |
| 2024 | $4,101 +3.4% | $295,804 +10% |
| 2023 | $3,964 -21.4% | $268,913 +10% |
| 2022 | $5,043 -8.1% | $244,466 |
| 2021 | $5,489 | $244,466 |
Find assessor info on the county website
Neighborhood: 76033
Nearby homes
- $336,8004 bd2 ba2.1k sqft1108 Pacifica Trl, Cleburne, TX 76033Off Market
- $368,6004 bd2 ba2.5k sqft1104 Pacifica Trl, Cleburne, TX 76033Off Market
- $295,3004 bd2 ba1.6k sqft1110 Pacifica Trl, Cleburne, TX 76033Off Market
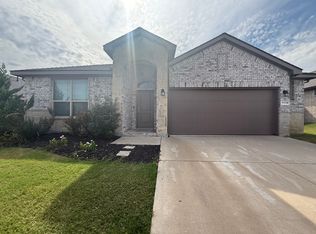
- $293,9003 bd2 ba1.6k sqft1107 Dublin Dr, Cleburne, TX 76033Off Market
- $367,2004 bd2 ba2.6k sqft1102 Pacifica Trl, Cleburne, TX 76033Off Market
- $327,1003 bd2 ba1.9k sqft1109 Dublin Dr, Cleburne, TX 76033Off Market
- $302,4003 bd2 ba1.6k sqft1105 Dublin Dr, Cleburne, TX 76033Off Market
- $303,5003 bd2 ba1.6k sqft1107 Pacifica Trl, Cleburne, TX 76033Off Market
Nearby schools
GreatSchools rating
- 4/10Lowell Smith Jr Middle SchoolGrades: 5-6Distance: 0.3 mi
- 4/10Ad Wheat Middle SchoolGrades: 7-8Distance: 2 mi
- 5/10Cleburne High SchoolGrades: 9-12Distance: 2.1 mi
Schools provided by the listing agent
- Elementary: Gerard
- Middle: Ad Wheat
- High: Cleburne
- District: Cleburne ISD
Source: NTREIS. This data may not be complete. We recommend contacting the local school district to confirm school assignments for this home.
Get a cash offer in 3 minutes
Find out how much your home could sell for in as little as 3 minutes with a no-obligation cash offer.
Estimated market value
$315,500
Get a cash offer in 3 minutes
Find out how much your home could sell for in as little as 3 minutes with a no-obligation cash offer.
Estimated market value
$315,500
- Texas
- Johnson County
- Cleburne
- 76033
- 1106 Pacifica Trl
