Skip main navigation
Pending
  • $268,000

    1106 Parkview Cir, Purcell, OK 73080

    3beds
    1,634sqft
    : 
    Loading
    Get pre-qualified
    Single Family Residence
    Built in 1994
    823 Square Feet Lot
    $-- Zestimate®
    $164/sqft
    $-- HOA

    What's special

    Walk-in showerSoaker tubQuiet cul-de-sacUpdated ensuite bathroomGreat curb appealNew fencesExtra-expansive backyard
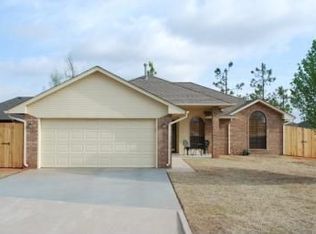
    This refreshed home sits on a quiet cul-de-sac with great curb appeal and manicured flower beds. Inside, the entryway leads into an open living room anchored by a cozy fireplace, windows looking out back, and new waterproof laminate flooring. Off the living room, the kitchen features fresh tile, newer countertops, and new appliances, while the adjacent dining room offers plenty of space for dinner parties and opens to the backyard. The bedroom hallway leads to a large master bedroom with a spacious window, a generous walk-in closet, and an updated ensuite bathroom complete with a double vanity, soaker tub, and walk-in shower. The front guest room boasts tall ceilings and a large window, while the third bedroom features a double-door closet. Outside, the extra-expansive backyard is ready for your personal touch, fully equipped with new fences and a large storage shed. Location is everything with this property. Situated just five minutes from I-35, the home sits in a cul-de-sac where two neighboring houses back up to the golf course. Even better, the entire neighborhood is in a 25 mph zone, meaning you can drive your golf cart directly to the Purcell Golf Course, Purcell Lake, the local baseball fields, or even to Walmart and the shopping center just down the road. Don't let this opportunity pass—schedule your showing today!
    23 days
    |
    343
    |
    21
    |

    Zillow last checked:

    Listing updated:

    Listed by:

    Randy Bracey 925-980-0143,

    Bracey Realty

    Source: MLSOK/OKCMAR as distributed by MLS GRID,MLS#: 1236237MLS Logo

      Facts & features

      Interior

      Bedrooms & bathrooms
      • Bedrooms: 3
      • Bathrooms: 2
      • Full bathrooms: 2
      Heating
      • Has Heating (Unspecified Type)
      Cooling
      • Has cooling: Yes
      Appliances
      • Included: Free-Standing Electric Oven
      Features
      • Flooring: Combination, Carpet, Laminate, Tile
      • Windows: Double Pane Windows
      • Number of fireplaces: 1
      • Fireplace features: Gas Log
      Interior area
      • Total structure area: 1,634
      • Total interior livable area: 1,634 sqft

      Property

      Parking
      • Total spaces: 2
      • Parking features: Concrete, RV Access/Parking
      • Garage spaces: 2
      Features
      • Levels: One
      • Stories: 1
      • Patio & porch: Patio, Porch
      • Fencing: Combination
      Lot
      • Size: 823 Square Feet
      • Features: Cul-De-Sac
      Details
      • Additional structures: Outbuilding
      • Parcel number: 1106NONEParkview73080
      • Special conditions: None

      Construction

      Type & style
      • Home type: SingleFamily
      • Architectural style: Modern,Traditional
      • Property subtype: Single Family Residence
      Materials
      • Brick & Frame
      • Foundation: Slab
      • Roof: Composition
      Condition
      • Year built: 1994

      Utilities & green energy

      • Utilities for property: High Speed Internet, Public

      Community & HOA

      Location
      • Region: Purcell

      Financial & listing details

      • Price per square foot: $164/sqft
      • Tax assessed value: $231,919
      • Annual tax amount: $2,776
      • Date on market: 6/24/2026
      • Listing terms: Conventional,Sell FHA or VA
      • Electric utility on property: Yes

        Estimated market value

        Not available

        Estimated sales range

        Not available

        Not available

        Price history

        DateEventPrice
        7/13/2026Pending sale$268,000$164/sqft
        Source: MLSOK/OKCMAR as distributed by MLS GRID #1236237 Report a problem
        6/24/2026Listed for sale$268,000+15.5%$164/sqft
        Source: MLSOK/OKCMAR as distributed by MLS GRID #1236237 Report a problem
        8/30/2024Sold$232,000+0.9%$142/sqft
        Source: MLSOK/OKCMAR as distributed by MLS GRID #1126180 Report a problem
        7/30/2024Pending sale$229,900$141/sqft
        Source: MLSOK/OKCMAR as distributed by MLS GRID #1126180 Report a problem
        7/18/2024Listed for sale$229,900+48.3%$141/sqft
        Source: MLSOK/OKCMAR as distributed by MLS GRID #1126180 Report a problem
        5/22/2024Sold$155,000+47.6%$95/sqft
        Source: Public Record Report a problem
        7/13/2009Sold$105,000$64/sqft
        Source: Public Record Report a problem

        Public tax history

        YearProperty taxesTax assessment
        2025$2,776 +14.8%$25,511 +9.7%
        2024$2,419 +109.7%$23,264 +100.9%
        2023$1,154 +4.9%$11,578 +3%
        2022$1,100 +2%$11,241 +3%
        2021$1,078 +4.3%$10,913 +3%
        2020$1,033 +1.5%$10,595 +3%
        2019$1,018 +8.9%$10,286 +6.1%
        2017$935 +3.4%$9,696 +3%
        2016$904 +1.8%$9,414 +3%
        2015$889 +4.4%$9,139 +3%
        2014$851 +4.6%$8,874 +3%
        2013$814 +0.3%$8,615
        2012$812 -1.5%$8,615 +0.4%
        2011$824 $8,582
        2010-- $8,582
        2009-- $8,582
        2008-- $8,582
        2007-- $8,582
        2006-- $8,582
        2005$692 $8,582
        2004$692 -7.3%$8,582
        2003$747 $8,582
        Find assessor info on the county website

        Monthly payment

        Est. payment

        Payment breakdown

        Explore the cost of this home by adjusting the details. Changes won't be saved.
        All calculations are estimates and provided by Zillow, Inc. for informational purposes only. Actual amounts may vary.
        HOA fees may include property taxes on listings classified as Co-Ops. Contact the listing agent and/or owner for fee details.
        Mortgage interest rates are dependent on a number of factors, including credit score, down payment, and repayment length. Interest rate data provided by Zillow Group Marketplace, Inc. as of 1/1/1970 from various mortgage lenders with which we have lead or other similar arrangements; the Estimated Payment is an average of those rates.
        See how much you could borrow to make a competitive offer.

        Climate risks

        Neighborhood: 73080

        Getting around

        31 / 100
        Car-Dependent
        27 / 100
        Somewhat Bikeable

        Nearby schools

        GreatSchools rating
        Schools provided by the listing agent
        • Elementary: Purcell ES
        • Middle: Purcell JHS
        • High: Purcell HS

        Source: MLSOK/OKCMAR as distributed by MLS GRID. This data may not be complete. We recommend contacting the local school district to confirm school assignments for this home.

        A local agent can set up tours, give advice and negotiate with sellers.

        Browse local experts

        Similar homes